Skip main navigation
Pending
  • Price cut: $19.1K (6/9)
    $1,029,900

    10844 Challenge Blvd, La Mesa, CA 91941

    4beds
    1,917sqft
    : 
    Loading
    Get pre-qualified
    Single Family Residence
    Built in 1976
    0.61 Acres Lot
    $1,026,100 Zestimate®
    $537/sqft
    $-- HOA

    What's special

    Arched fireplaceNew guttersPrivate balcony accessProfessionally coated garage floorSpacious ensuite bathWinding pathwaysOpen-concept layout
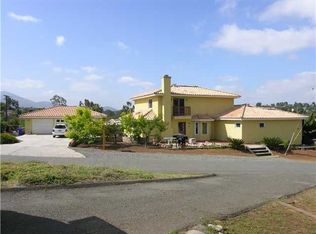
    Perched within the scenic foothills of Mount Helix, this inviting single-level residence offers over half an acre of usable land (0.61 acres), blending modern comfort with a peaceful and private setting.  A long, private driveway sets the tone as you arrive to a light-filled interior where exposed beam ceilings, an arched fireplace, and a classic tiled hearth create a warm yet refined atmosphere. Thoughtfully designed for both everyday living and entertaining, the open-concept layout is enhanced by stylish laminate and luxury vinyl plank flooring, seamlessly connecting the living spaces to the refreshed kitchen. Beyond the interiors, newly installed patios and expansive outdoor spaces invite you to relax beneath the stars, while the separate family room opens to an extended deck showcasing peaceful treetop and distant hillside views. The serene primary suite offers private balcony access and a spacious ensuite bath complete with a soaking tub, oversized vanity, and abundant cabinetry, while additional generously sized bedrooms provide flexibility for family, guests, or home office needs. Outside, the grounds unfold into a private retreat thoughtfully integrated into the natural landscape with winding pathways, raised garden beds, and a variety of fruit trees including avocado, plum, peach, apricot, and citrus. The expansive usable lot offers endless possibilities with room for a pool, ADU or guest house, gardens, recreational space, and gated RV or outdoor vehicle parking. Additional improvements include solar, wiring for an EV charger, newer A/C and ducting, updated plumbing, fresh interior and exterior paint, upgraded lighting and ceiling fans, new gutters, updated electrical outlets, and a professionally coated garage floor. Ideally located just minutes from premier shopping, dining, theaters, top-rated schools, and scenic hiking trails, this exceptional property offers the perfect balance of privacy, convenience, and future potential. A truly special opportunity in one of the most sought-after settings.
    52 days
    |
    222
    |
    8
    |

    Likely to sell faster than

    Zillow last checked:

    Listing updated:

    Listed by:

    Melissa Goldstein Tucci DRE #01380034 619-787-6852,

    Melissa Goldstein Tucci

    Source: SDMLS,MLS#: 260012832MLS LogoOriginating MLS: SDMLS

      Facts & features

      Interior

      Bedrooms & bathrooms
      • Bedrooms: 4
      • Bathrooms: 2
      • Full bathrooms: 2
      Heating
      • Forced Air Unit
      Cooling
      • Central Forced Air
      Appliances
      • Included: Dishwasher, Microwave, Solar Panels, Gas Range
      • Laundry: Electric, Washer Hookup
      Features
      • Bathtub, Beamed Ceilings, Ceiling Fan, Living Room Balcony, Living Room Deck Attached, Recessed Lighting, Shower in Tub, Kitchen Open to Family Rm
      • Flooring: Carpet, Vinyl Tile
      • Number of fireplaces: 1
      • Fireplace features: FP in Living Room
      • Common walls with other units/homes: Detached
      Interior area
      • Total structure area: 1,917
      • Total interior livable area: 1,917 sqft
      Video & virtual tour

      Property

      Parking
      • Total spaces: 7
      • Parking features: Attached, Direct Garage Access
      • Garage spaces: 2
      Accessibility
      • Accessibility features: No Interior Steps
      Features
      • Levels: 1 Story
      • Stories: 1
      • Patio & porch: Deck, Patio Open, Porch - Rear, Wood
      • Pool features: N/K
      • Fencing: Partial
      • Has view: Yes
      • View description: Evening Lights, Mountains/Hills, Valley/Canyon, Neighborhood, City Lights
      Lot
      • Size: 0.61 Acres
      Details
      • Parcel number: 5020810400
      • Zoning: R-1:SINGLE
      • Zoning description: R-1:SINGLE

      Construction

      Type & style
      • Home type: SingleFamily
      • Architectural style: Ranch
      • Property subtype: Single Family Residence
      Materials
      • Stucco
      • Roof: Composition
      Condition
      • Turnkey,Updated/Remodeled
      • Year built: 1976

      Utilities & green energy

      • Sewer: Sewer Connected
      • Water: Meter on Property
      • Utilities for property: Cable Connected, Electricity Connected, Natural Gas Connected, Phone Connected, Sewer Connected, Water Connected

      Community & HOA

      Community
      • Security: Smoke Detector, Carbon Monoxide Detectors
      • Subdivision: LA MESA
      Location
      • Region: La Mesa

      Financial & listing details

      • Price per square foot: $537/sqft
      • Tax assessed value: $907,332
      • Annual tax amount: $10,672
      • Date on market: 5/27/2026
      • Listing terms: Cash,Conventional,FHA,VA
      • Electric utility on property: Yes

        Estimated market value

        $1,026,100

        $975,000 - $1.08M

        $4,850/mo

        Price history

        DateEventPrice
        6/26/2026Pending sale$1,029,900$537/sqft
        Source: SDMLS #260012832 Report a problem
        6/9/2026Price change$1,029,900-1.8%$537/sqft
        Source: SDMLS #260012832 Report a problem
        5/28/2026Listed for sale$1,049,000+22.7%$547/sqft
        Source: SDMLS #260012832 Report a problem
        2/2/2022Sold$855,000+32.6%$446/sqft
        Source: SDMLS #210034180 Report a problem
        1/12/2022Pending sale$645,000$336/sqft
        Source: SDMLS #210034180 Report a problem
        1/4/2022Listed for sale$645,000$336/sqft
        Source: SDMLS #210034180 Report a problem

        Public tax history

        YearProperty taxesTax assessment
        2025$10,672 -0.6%$907,332 +2%
        2024$10,740 +6.4%$889,542 +5.8%
        2023$10,091 +557.3%$841,000 +539.8%
        2022$1,535 +1.5%$131,445 +2%
        2021$1,513 +1.1%$128,869 +1%
        2020$1,496 +4.3%$127,548 +2%
        2019$1,434 -1.2%$125,048 +2%
        2018$1,451 +1.4%$122,597 +2%
        2017$1,430 +4.3%$120,194 +2%
        2016$1,371 +0.6%$117,839 +1.5%
        2015$1,363 +2%$116,070 +2%
        2014$1,336 $113,797 +0.5%
        2013-- $113,283 +2%
        2012-- $111,062 +2%
        2011-- $108,885 +0.8%
        2010-- $108,072 -0.2%
        2009-- $108,330 +2%
        2008-- $106,207 +2%
        2007-- $104,125 +2%
        2006-- $102,084 +2%
        2005-- $100,083 +2%
        2004-- $98,122 +1.9%
        2003-- $96,325 +2%
        2002-- $94,438 +2%
        2001-- $92,587
        Find assessor info on the county website

        Monthly payment

        Est. payment

        Payment breakdown

        Explore the cost of this home by adjusting the details. Changes won't be saved.
        All calculations are estimates and provided by Zillow, Inc. for informational purposes only. Actual amounts may vary.
        HOA fees may include property taxes on listings classified as Co-Ops. Contact the listing agent and/or owner for fee details.
        Mortgage interest rates are dependent on a number of factors, including credit score, down payment, and repayment length. Interest rate data provided by Zillow Group Marketplace, Inc. as of 1/1/1970 from various mortgage lenders with which we have lead or other similar arrangements; the Estimated Payment is an average of those rates.
        See how much you could borrow to make a competitive offer.

        Climate risks

        Neighborhood: 91941

        Getting around

        33 / 100
        Car-Dependent
        12 / 100
        Minimal Transit
        8 / 100
        Somewhat Bikeable

        Nearby schools

        GreatSchools rating

        A local agent can set up tours, give advice and negotiate with sellers.

        Browse local experts

        Similar homes

          1. Local buyer's agents are ready to help