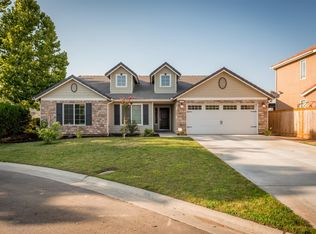
Discover the epitome of luxury living in this stunning 5-bedroom, 3-bath home nestled on a sprawling 8500+ sq ft lot. This rare find in Quail Lake offers breathtaking views of the seasonal creek while enjoying the resort style backyard.The Mediterranean style backyard is a true oasis, featuring a sparkling pebble-tec pool, soothing spa, and a custom water fountain surrounding an olive tree, and a cozy outdoor fireplace. Enjoy the professionally landscaped yard with elite lighting, controlled by a convenient phone app so that the mood is always right.Step inside to find a gourmet kitchen with a center island and 5-burner gas stovetop. The home boasts custom granite countertops, 18-inch tile floors, and a neutral palette ready for your personal touch. Modern conveniences include a tankless water heater, dual AC units zoned separately, and custom plantation shutters throughout the house.The luxurious primary suite is an upstairs retreat, complete with a spacious bathroom, dual sinks, a huge walk-in closet, and a 6 ft soaking tub.Located in the exclusive gated Creekside community, you'll have access to a clubhouse, pool, walking trails, and fishing. Enjoy peace of mind with 24/7 security and participate in community events like movie nights and holiday celebrations.Don't miss this opportunity to own a piece of paradise. Schedule a tour today!
Sold for $770,000
$770,000
10844 E Swift Ave, Clovis, CA 93619
5beds
3baths
3,528sqft
Residential, Single Family Residence
Built in 2014
8,725.07 Square Feet Lot
$759,000 Zestimate®
$218/sqft
$4,095 Estimated rent
Home value
$759,000
$683,000 - $842,000
$4,095/mo
Zestimate® history
Owner options
List your home for rent
$4,095/mo
Rent Zestimate®
Find your next renter with Zillow Rental Manager. Plus, with online applications, you can quickly screen prospective tenants – for free.
$4,095/mo
Rent Zestimate®
Refinance and save
$4,927/mo
Est. payment
Refinancing to a lower rate could help reduce your monthly payments and save thousands over the life of the loan.
$4,927/mo
Est. payment
Explore your selling options
Work with a Zillow partner agent
Leverage their expertise and Zillow's premium Showcase listings to get your home seen by more buyers.
Get startedList with your own agent
Get your home in front of millions of buyers by listing it on Zillow.
Learn how to do itSell it yourself
Take full control of how buyers see your home on Zillow by listing For Sale by Owner (FSBO).
List your homeWhat's special
Zillow last checked:
Listing updated:
Listed by:
Casey Chumley DRE #02118181 559-728-7170,
Real Broker
Bought with:
Casey Chumley, DRE #02118181
Real Broker
Source: Fresno MLS,MLS#: 621490Originating MLS: Fresno MLS
Facts & features
Interior
Bedrooms & bathrooms
- Bedrooms: 5
- Bathrooms: 3
Primary bedroom
- Area: 0
- Dimensions: 0 x 0
Bedroom 1
- Area: 0
- Dimensions: 0 x 0
Bedroom 2
- Area: 0
- Dimensions: 0 x 0
Bedroom 3
- Area: 0
- Dimensions: 0 x 0
Bedroom 4
- Area: 0
- Dimensions: 0 x 0
Dining room
- Features: Formal
- Area: 0
- Dimensions: 0 x 0
Family room
- Area: 0
- Dimensions: 0 x 0
Kitchen
- Area: 0
- Dimensions: 0 x 0
Living room
- Area: 0
- Dimensions: 0 x 0
Basement
- Area: 0
Heating
- Has Heating (Unspecified Type)
Cooling
- Central Air
Appliances
- Laundry: Inside
Features
- Office, Family Room
- Flooring: Carpet, Tile
- Number of fireplaces: 2
- Fireplace features: Gas
Interior area
- Total structure area: 3,528
- Total interior livable area: 3,528 sqft
Property
Parking
- Parking features: Garage - Attached
- Has attached garage: Yes
Features
- Levels: Two
- Stories: 2
- Patio & porch: Covered, Uncovered
- Has private pool: Yes
- Pool features: Community, Fiber Optic Lighting, Pebble, Water Feature, Community and Private, In Ground
- Has spa: Yes
- Spa features: In Ground
Lot
- Size: 8,725 sqft
- Dimensions: 61 x 143
- Features: Urban
Details
- Parcel number: 57120013S
- Zoning: R1
Construction
Type & style
- Home type: SingleFamily
- Architectural style: Colonial,Mediterranean
- Property subtype: Residential, Single Family Residence
Materials
- Stucco
- Foundation: Concrete
- Roof: Tile
Condition
- Year built: 2014
Utilities & green energy
- Sewer: Public Sewer
- Water: Public
- Utilities for property: Public Utilities
Community & neighborhood
Location
- Region: Clovis
HOA & financial
HOA
- Has HOA: Yes
- HOA fee: $285 monthly
- Amenities included: Pool, Clubhouse
Other
Other facts
- Listing agreement: Exclusive Right To Sell
- Listing terms: Government,Conventional,Cash
Price history
| Date | Event | Price |
|---|---|---|
| 1/16/2025 | Sold | $770,000-1.9%$218/sqft |
Source: Fresno MLS #621490 Report a problem | ||
| 12/26/2024 | Pending sale | $784,900$222/sqft |
Source: Fresno MLS #621490 Report a problem | ||
| 12/2/2024 | Price change | $784,900-1.8%$222/sqft |
Source: Fresno MLS #621490 Report a problem | ||
| 11/14/2024 | Listed for sale | $799,000+34.3%$226/sqft |
Source: Fresno MLS #621490 Report a problem | ||
| 12/10/2018 | Sold | $595,000-0.8%$169/sqft |
Source: Agent Provided Report a problem | ||
| 11/9/2018 | Pending sale | $599,999$170/sqft |
Source: Home Bay #512077 Report a problem | ||
| 10/23/2018 | Price change | $599,999-6.2%$170/sqft |
Source: Home Bay #512077 Report a problem | ||
| 10/15/2018 | Listed for sale | $639,950+51.5%$181/sqft |
Source: Home Bay #512077 Report a problem | ||
| 5/2/2014 | Sold | $422,500$120/sqft |
Source: Public Record Report a problem | ||
Public tax history
| Year | Property taxes | Tax assessment |
|---|---|---|
| 2025 | $9,045 +5% | $663,729 +2% |
| 2024 | $8,612 +1.2% | $650,715 +2% |
| 2023 | $8,513 +1.4% | $637,957 +2% |
| 2022 | $8,394 +0.7% | $625,449 +2% |
| 2021 | $8,337 +2.8% | $613,186 +1% |
| 2020 | $8,108 +1.9% | $606,900 +22.6% |
| 2019 | $7,958 +22.6% | $495,170 +2% |
| 2018 | $6,489 +1.6% | $485,462 +2% |
| 2017 | $6,389 +9.7% | $475,944 +6.4% |
| 2016 | $5,825 +0.9% | $447,201 +3.8% |
| 2015 | $5,772 +479.1% | $430,635 +1259.8% |
| 2014 | $997 | $31,668 +0.5% |
| 2013 | -- | $31,525 +2% |
| 2012 | -- | $30,907 +2% |
| 2011 | -- | $30,301 +0.8% |
| 2010 | -- | $30,075 -0.2% |
| 2009 | -- | $30,147 +2% |
| 2008 | -- | $29,556 +2% |
| 2007 | -- | $28,977 +52.1% |
| 2006 | -- | $19,052 |
Find assessor info on the county website
Neighborhood: 93619
Nearby schools
GreatSchools rating
- 8/10Fairmont Elementary SchoolGrades: K-8Distance: 1.9 mi
- 8/10Sanger High SchoolGrades: 9-12Distance: 6.6 mi
Schools provided by the listing agent
- Elementary: Fairmont
- Middle: Fairmont
- High: Sanger
Source: Fresno MLS. This data may not be complete. We recommend contacting the local school district to confirm school assignments for this home.
Get a cash offer in 3 minutes
Find out how much your home could sell for in as little as 3 minutes with a no-obligation cash offer.
Estimated market value
$759,000
Get a cash offer in 3 minutes
Find out how much your home could sell for in as little as 3 minutes with a no-obligation cash offer.
Estimated market value
$759,000
- California
- Fresno County
- Clovis
- 93619
- 10844 E Swift Ave
Nearby cities
Nearby zip codes
Other Clovis Topics
