FIVE-CAR garage made up of a double garage with a tandem, plus a 38' deep 3rd car garage(essentially a third car plus another tandem!). This is plenty of room for cars, a workshop space and tools, plus toys/gear. The main level of this home has a great open layout with a spacious kitchen that has a slide in double-oven/range, microwave, dishwasher and disposal. The island/breakfast bar is perfect for entertaining or quick meals, and it opens the kitchen up to both the dining area and the great room with gas fireplace. The dining area provides easy access to the 20x15 concrete patio with pre-installed gas line for your BBQ grill or patio heater. This level also has a beautiful study in close proximity to the entrance doors and has French doors that provide privacy while maintaining the natural light. Across the hall, both convenient and private, is the powder room. Also on this level is the laundry room that provides access from the garage. The upper level is where you will find four bedrooms, including the primary suite with 5-piece bath and walk-in closet. Three additional bedrooms and a full bath share this level. The finished basement has a nice entertainment area with wet bar, a fifth bedroom and full bath perfect for guests or others seeking privacy. There is a small unfinished storage area as well.
Sold for $657,170
$657,170
10844 Evening Creek Dr, Falcon, CO 80831
5beds
3,049sqft
Single Family Residence
Built in 2025
8,489 Square Feet Lot
$646,800 Zestimate®
$216/sqft
$3,132 Estimated rent
Home value
$646,800
$614,000 - $679,000
$3,132/mo
Zestimate® history
Owner options
List your home for rent
$3,132/mo
Rent Zestimate®
Find your next renter with Zillow Rental Manager. Plus, with online applications, you can quickly screen prospective tenants – for free.
$3,132/mo
Rent Zestimate®
Refinance and save
$3,886/mo
Est. payment
Refinancing to a lower rate could help reduce your monthly payments and save thousands over the life of the loan.
$3,886/mo
Est. payment
Explore your selling options
Work with a Zillow partner agent
Leverage their expertise and Zillow's premium Showcase listings to get your home seen by more buyers.
Get startedList with your own agent
Get your home in front of millions of buyers by listing it on Zillow.
Learn how to do itSell it yourself
Take full control of how buyers see your home on Zillow by listing For Sale by Owner (FSBO).
List your homeWhat's special
Finished basementStorage areaPrimary suiteEntertainment areaFrench doorsFive-car garageWet bar
Zillow last checked:
Listing updated:
Listed by:
Manuel Rodrigues 719-499-4201,
Campbell Homes, LLC
Bought with:
Leif Jacobson
Exp Realty LLC
Source: elevateMLS,MLS#: 9588741
Facts & features
Interior
Bedrooms & bathrooms
- Bedrooms: 5
- Bathrooms: 4
- Full bathrooms: 3
- 1/2 bathrooms: 1
Other
- Level: Upper
- Area: 208 Square Feet
- Dimensions: 16 x 13
Heating
- Forced Air
Cooling
- Central Air
Appliances
- Included: Dishwasher, Disposal, Double Oven, Gas in Kitchen, Microwave, Range, Self Cleaning Oven
- Laundry: Electric Hook-up, Main Level
Features
- 5-Pc Bath, Great Room, Breakfast Bar, High Speed Internet, Pantry, Wet Bar
- Flooring: Carpet, Tile, Luxury Vinyl
- Basement: Full,Partially Finished
- Number of fireplaces: 1
- Fireplace features: Gas, One
Interior area
- Total structure area: 3,049
- Total interior livable area: 3,049 sqft
- Finished area above ground: 2,112
- Finished area below ground: 937
Property
Parking
- Total spaces: 5
- Parking features: Attached, Tandem, Concrete Driveway
- Attached garage spaces: 5
Features
- Levels: Two
- Stories: 2
- Patio & porch: Concrete
- Fencing: Other
Lot
- Size: 8,489 Square Feet
- Features: Backs to Open Space, Hiking Trail, Near Park, Near Schools, HOA Required $, No Landscaping
Construction
Type & style
- Home type: SingleFamily
- Property subtype: Single Family Residence
Materials
- Fiber Cement, Masonite, Stone, Frame
- Roof: Composite Shingle
Condition
- New Construction
- New construction: Yes
- Year built: 2025
Details
- Builder model: Summit, 2607.4
- Builder name: Campbell Homes LLC
- Warranty included: Yes
Utilities & green energy
- Water: Municipal
- Utilities for property: Cable Connected, Electricity Connected, Natural Gas Connected, Phone Available
Community & HOA
Community
- Features: Clubhouse, Community Center, Dining, Dog Park, Fitness Center, Golf, Hiking or Biking Trails, Parks or Open Space, Playground, Pool, Shops, Spa, Green Areas, Lake/Pond, Recreation Room
HOA
- Has HOA: Yes
- Services included: Other
- HOA fee: $115 annually
Location
- Region: Falcon
Financial & listing details
- Price per square foot: $216/sqft
- Annual tax amount: $3,699
- Date on market: 1/16/2026
- Listing terms: Cash,Conventional,FHA,VA Loan
- Electric utility on property: Yes
Price history
| Date | Event | Price |
|---|---|---|
| 2/2/2026 | Sold | $657,170-4.6%$216/sqft |
Source:  elevateMLS #9588741 Report a problem elevateMLS #9588741 Report a problem | ||
| 1/16/2026 | Pending sale | $688,930$226/sqft |
Source: elevateMLS #9588741 Report a problem | ||
| 1/7/2026 | Listing removed | $688,930$226/sqft |
Source: elevateMLS #9588741 Report a problem | ||
| 1/7/2026 | Pending sale | $688,930$226/sqft |
Source: elevateMLS #9588741 Report a problem | ||
| 10/14/2025 | Listed for sale | $688,930$226/sqft |
Source: elevateMLS #9588741 Report a problem | ||
| 10/1/2025 | Listing removed | $688,930$226/sqft |
Source: elevateMLS #6760595 Report a problem | ||
| 9/17/2025 | Price change | $688,930-1.4%$226/sqft |
Source: elevateMLS #6760595 Report a problem | ||
| 2/7/2025 | Price change | $698,930-1.5%$229/sqft |
Source: elevateMLS #6760595 Report a problem | ||
| 10/21/2024 | Listed for sale | $709,930$233/sqft |
Source: elevateMLS #6760595 Report a problem | ||
Public tax history
Tax history is unavailable.
Neighborhood: 80831
Nearby homes
- $657,200-- bd-- ba-- sqft10844 Evening Creek Dr, Elbert, CO 80106Sold
- $689,175-- bd-- ba-- sqft10834 Evening Creek Dr, Elbert, CO 80106Sold
- $565,0004 bd3 ba4.8k sqft10854 Evening Creek Dr, Peyton, CO 80831Sold
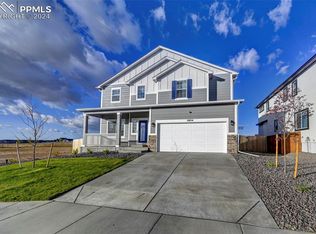
- $643,888-- bd-- ba-- sqft10824 Evening Creek Dr, Elbert, CO 80106Sold
- $798,7766 bd4 ba2.7k sqft10835 Evening Creek Dr, Elbert, CO 80106Sold
- $798,7766 bd5 ba4.5k sqft10835 Evening Creek Dr, Peyton, CO 80831Sold
- $788,200-- bd-- ba-- sqft11159 Rolling Mesa Dr, Elbert, CO 80106Off Market
- $464,9903 bd2 ba3.8k sqft10804 Evening Creek Dr, Elbert, CO 80831Sold
Nearby schools
GreatSchools rating
- 5/10Meridian Ranch International SchoolGrades: PK-5Distance: 0.4 mi
- 5/10Falcon Middle SchoolGrades: 6-8Distance: 2 mi
- 5/10Falcon High SchoolGrades: 9-12Distance: 0.8 mi
Schools provided by the listing agent
- Elementary: Meridian Ranch
- Middle: Falcon
- High: Falcon
- District: District 49
Source: elevateMLS. This data may not be complete. We recommend contacting the local school district to confirm school assignments for this home.
Get a cash offer in 3 minutes
Find out how much your home could sell for in as little as 3 minutes with a no-obligation cash offer.
Estimated market value
$646,800
Get a cash offer in 3 minutes
Find out how much your home could sell for in as little as 3 minutes with a no-obligation cash offer.
Estimated market value
$646,800
- Colorado
- El Paso County
- Peyton
- 80831
- 10844 Evening Creek Dr
Nearby cities
Nearby zip codes
Other Peyton Topics
