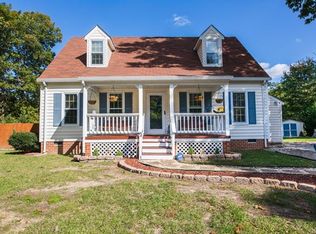
Welcome to easy, low-maintenance living in the Genito Square community! This stylish 3-bedroom, 2.5-bath townhouse offers 1,544 square feet of thoughtfully updated living space with modern finishes throughout. Step inside to find durable LVP flooring spanning the entire first floor, creating a seamless and contemporary feel. The kitchen shines with granite countertops, a matching backsplash, and plenty of space for both everyday living and entertaining. Custom Govee 6-inch smart recessed lighting adds a modern touch and allows you to set the perfect ambiance throughout the home.
Upstairs, you’ll find three generously sized bedrooms, including a spacious primary suite featuring a walk-in closet and private en-suite bath. Whether you're looking for comfort, convenience, or low-maintenance living, this home checks all the boxes. Conveniently located near shopping, grocery stores, dining, and major commuting routes, Genito Square offers the perfect blend of accessibility and neighborhood charm.
For sale
$348,500
10844 Genito Square Dr, Midlothian, VA 23112
3beds
1,544sqft
Townhouse, Single Family Residence
Built in 2023
2,047 Square Feet Lot
$347,200 Zestimate®
$226/sqft
$185/mo HOA
What's special
Modern finishes throughoutGranite countertopsThree generously sized bedroomsMatching backsplashWalk-in closetPrivate en-suite bathSpacious primary suite
- 29 days |
- 662 |
- 57 |
Likely to sell faster than
Zillow last checked:
Listing updated:
Listed by:
Richard Sena bryan.waters@redfin.com,
Redfin Corporation
Source: CVRMLS,MLS#: 2615752
Originating MLS: Central Virginia Regional MLS
Loading...
Facts & features
Interior
Bedrooms & bathrooms
- Bedrooms: 3
- Bathrooms: 3
- Full bathrooms: 2
- 1/2 bathrooms: 1
Primary bedroom
- Level: Second
- Dimensions: 0 x 0
Bedroom 2
- Level: Second
- Dimensions: 0 x 0
Bedroom 3
- Level: Second
- Dimensions: 0 x 0
Other
- Description: Tub & Shower
- Level: Second
Half bath
- Level: First
Kitchen
- Level: First
- Dimensions: 0 x 0
Living room
- Level: First
- Dimensions: 0 x 0
Heating
- Electric, Heat Pump, Zoned
Cooling
- Central Air, Electric, Zoned
Appliances
- Included: Dryer, Dishwasher, Electric Cooking, Electric Water Heater, Disposal, Microwave, Oven, Refrigerator, Water Heater, Washer
- Laundry: Washer Hookup, Dryer Hookup
Features
- Ceiling Fan(s), Dining Area, Double Vanity, Eat-in Kitchen, Granite Counters, High Ceilings, Kitchen Island, Bath in Primary Bedroom, Pantry, Cable TV, Walk-In Closet(s)
- Flooring: Partially Carpeted, Vinyl
- Has basement: No
- Attic: Access Only
- Has fireplace: No
Interior area
- Total interior livable area: 1,544 sqft
- Finished area above ground: 1,544
- Finished area below ground: 0
Property
Parking
- Total spaces: 1
- Parking features: Attached, Direct Access, Driveway, Garage, Garage Door Opener, Off Street, Paved
- Attached garage spaces: 1
- Has uncovered spaces: Yes
Features
- Levels: Two
- Stories: 2
- Exterior features: Paved Driveway
- Pool features: None
- Fencing: None
Lot
- Size: 2,047 Square Feet
- Features: Landscaped, Level
Details
- Parcel number: 746682279900000
- Zoning description: RTH
Construction
Type & style
- Home type: Townhouse
- Architectural style: Row House
- Property subtype: Townhouse, Single Family Residence
- Attached to another structure: Yes
Materials
- Brick, Block, Drywall, Frame, Vinyl Siding
- Roof: Shingle
Condition
- Resale
- New construction: No
- Year built: 2023
Utilities & green energy
- Sewer: Public Sewer
- Water: Public
Community & HOA
Community
- Features: Common Grounds/Area, Home Owners Association, Maintained Community, Park, Sidewalks
- Security: Smoke Detector(s)
- Subdivision: Genito Square
HOA
- Has HOA: Yes
- Amenities included: Landscaping, Management
- Services included: Common Areas, Maintenance Grounds, Maintenance Structure, Snow Removal, Trash
- HOA fee: $185 monthly
Location
- Region: Midlothian
Financial & listing details
- Price per square foot: $226/sqft
- Tax assessed value: $323,200
- Annual tax amount: $2,707
- Date on market: 6/9/2026
- Ownership: Individuals
- Ownership type: Sole Proprietor
Estimated market value
$347,200
$330,000 - $365,000
$2,377/mo
Price history
| Date | Event | Price |
|---|---|---|
| 6/10/2026 | Listed for sale | $348,500+0.6%$226/sqft |
Source: | ||
| 6/9/2026 | Listing removed | $346,500$224/sqft |
Source: | ||
| 5/8/2026 | Listed for sale | $346,500+11.6%$224/sqft |
Source: | ||
| 4/20/2023 | Sold | $310,350$201/sqft |
Source: Agent Provided Report a problem | ||
Public tax history
Tax history is unavailable.
Monthly payment
Est. payment$--/mo
Payment breakdown
Explore the cost of this home by adjusting the details. Changes won't be saved.All calculations are estimates and provided by Zillow, Inc. for informational purposes only. Actual amounts may vary.
HOA fees may include property taxes on listings classified as Co-Ops. Contact the listing agent and/or owner for fee details.
Mortgage interest rates are dependent on a number of factors, including credit score, down payment, and repayment length. Interest rate data provided by Zillow Group Marketplace, Inc. as of 1/1/1970 from various mortgage lenders with which we have lead or other similar arrangements; the Estimated Payment is an average of those rates.
See how much you could borrow to make a competitive offer.
Climate risks
Neighborhood: 23112
Nearby schools
GreatSchools rating
- 3/10Providence Elementary SchoolGrades: PK-5Distance: 1.7 mi
- 5/10Bailey Bridge Middle SchoolGrades: 6-8Distance: 2.2 mi
- 5/10Clover Hill High SchoolGrades: 9-12Distance: 2.8 mi
Schools provided by the listing agent
- Elementary: Providence
- Middle: Bailey Bridge
- High: Clover Hill
Source: CVRMLS. This data may not be complete. We recommend contacting the local school district to confirm school assignments for this home.
A local agent can set up tours, give advice and negotiate with sellers.
- Virginia
- Chesterfield County
- Midlothian
- 23112
- 10844 Genito Square Dr