Skip main navigation
Under contract
  • $379,000

    10844 Mack In Aw Trl, Fowlerville, MI 48836

    3beds
    1,500sqft
    : 
    $2,777/mo
    Get pre-qualified
    Single Family Residence
    Built in 1999
    0.89 Acres Lot
    $380,100 Zestimate®
    $253/sqft
    $33/mo HOA

    What's special

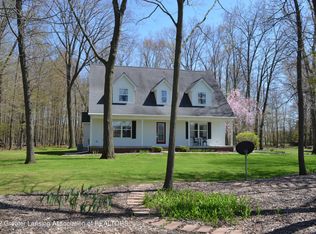
    If you’ve been searching for the perfect ranch in a peaceful, scenic setting, this home will not disappoint! Welcome to this beautifully maintained ranch nestled in on just under an acre offering 3 bedrooms, an open concept with vaulted ceilings that create a bright and spacious feel. The great room flows seamlessly into the kitchen, making it the perfect space for entertaining, family gatherings & everyday living. The kitchen features a center island and a door wall leading to a generous deck overlooking the peaceful backyard and beautiful gardens. There is power running out to the big flower bed and to the pond pump. Enjoy the serenity of country living with an “up north” feel while remaining just minutes from everyday conveniences. This one-owner home has been meticulously cared for and is truly move-in ready. Additional highlights include extra-deep bedroom closets, an attached garage with a recently replaced garage door spring, and the spotless condition that reflects the exceptional care this home has received. Highspeed Fiber optic internet. Deck boards replaced five years ago. Applegate Heating & Cooling has professionally maintained the furnace, central air, and whole-house generator. The central air was installed in Aug 2022 & includes approximately two years of prepaid maintenance remaining along with a one-year warranty. The furnace has been serviced annually and includes prepaid fall maintenance. The whole-house generator, installed around 2021, has also been professionally serviced each year. OPEN HOUSE SUNDAY - JULY 26, 2026 12-2. Please be aware, HOME HAS RECORDING DEVICES.
    14 days
    |
    667
    |
    27
    |

    Zillow last checked:

    Listing updated:

    Listed by:

    Cindy Perks 248-971-1010,

    National Realty Centers, Inc 248-971-1010

    Source: Realcomp II,MLS#: 20261055533MLS Logo

      Facts & features

      Interior

      Bedrooms & bathrooms
      • Bedrooms: 3
      • Bathrooms: 2
      • Full bathrooms: 2
      Primary bedroom
      • Level: Entry
      • Area: 168
      • Dimensions: 12 X 14
      Bedroom
      • Level: Entry
      • Area: 132
      • Dimensions: 11 X 12
      Bedroom
      • Level: Entry
      • Area: 120
      • Dimensions: 12 X 10
      Primary bathroom
      • Level: Entry
      • Area: 40
      • Dimensions: 8 X 5
      Other
      • Level: Entry
      • Area: 72
      • Dimensions: 9 X 8
      Dining room
      • Level: Entry
      • Area: 132
      • Dimensions: 11 X 12
      Kitchen
      • Level: Entry
      • Area: 120
      • Dimensions: 10 X 12
      Laundry
      • Level: Entry
      • Area: 35
      • Dimensions: 7 X 5
      Living room
      • Level: Entry
      • Area: 374
      • Dimensions: 22 X 17
      Heating
      • Forced Air, Natural Gas
      Cooling
      • Ceiling Fans, Central Air
      Appliances
      • Included: Disposal, Dryer, Free Standing Electric Range, Free Standing Refrigerator, Microwave, Washer, Water Softener Owned
      • Laundry: Laundry Room
      Features
      • High Speed Internet, Programmable Thermostat
      • Basement: Full,Unfinished
      • Has fireplace: Yes
      • Fireplace features: Gas, Great Room
      Interior area
      • Total interior livable area: 1,500 sqft
      • Finished area above ground: 1,500
      Video & virtual tour

      Property

      Parking
      • Total spaces: 2
      • Parking features: Two Car Garage, Attached, Direct Access, Driveway, Garage Faces Front
      • Attached garage spaces: 2
      Features
      • Levels: One
      • Stories: 1
      • Entry location: GroundLevel
      • Exterior features: Chimney Caps, Lighting
      • Pool features: None
      Lot
      • Size: 0.89 Acres
      • Dimensions: 131 x 315 x 70 x 20 x 375
      • Features: Dead End Street, Irregular Lot, Sprinklers
      Details
      • Additional structures: Sheds, Sheds Allowed
      • Parcel number: 0505101006
      • Special conditions: Short Sale No,Standard

      Construction

      Type & style
      • Home type: SingleFamily
      • Architectural style: Ranch
      • Property subtype: Single Family Residence
      Materials
      • Stone, Vinyl Siding
      • Foundation: Basement, Poured, Sump Pump
      • Roof: Asphalt
      Condition
      • New construction: No
      • Year built: 1999

      Utilities & green energy

      • Sewer: Septic Tank
      • Water: Well
      • Utilities for property: Cable Available

      Community & HOA

      Community
      • Subdivision: SLANKER STOWAWAY ESTATES
      HOA
      • Has HOA: Yes
      • Services included: Maintenance Grounds, Snow Removal
      • HOA fee: $400 annually
      • HOA phone: 517-302-2425
      Location
      • Region: Fowlerville

      Financial & listing details

      • Price per square foot: $253/sqft
      • Tax assessed value: $82,228
      • Annual tax amount: $2,229
      • Date on market: 7/26/2026
      • Cumulative days on market: 14 days
      • Listing agreement: Exclusive Right To Sell
      • Listing terms: Cash,Conventional,FHA,Va Loan

        Estimated market value

        $380,100

        $361,000 - $399,000

        $2,130/mo

        Price history

        DateEventPrice
        7/31/2026Contingent$379,000$253/sqft
        Source: Realcomp II #20261055533 Report a problem
        7/26/2026Listed for sale$379,000+144.7%$253/sqft
        Source: Realcomp II #20261055533 Report a problem
        10/1/1999Sold$154,900+370.8%$103/sqft
        Source: Public Record Report a problem
        3/30/1999Sold$32,900$22/sqft
        Source: Public Record Report a problem

        Public tax history

        YearProperty taxesTax assessment
        2025-- $136,961 -4.9%
        2024-- $144,016 +32.1%
        2023-- $109,040 -8.8%
        2022-- $119,569 +10.4%
        2021-- $108,350 +6.9%
        2020-- $101,320 -9.1%
        2019$1,845 +87.1%$111,450 +21.8%
        2018$986 $91,470 +9.3%
        2017-- $83,710 +15.5%
        2016-- $72,460 +13.8%
        2014-- $63,690 +4.3%
        2012$1,518 $61,080 -2.4%
        2011-- $62,580 -13.2%
        2010-- $72,110 -13.2%
        2009-- $83,090 -16.3%
        2008-- $99,320
        2007$917 +17.9%--
        2006$778 -49.1%$113,440 +4.6%
        2005$1,527 +9.1%$108,430 +17.6%
        2003$1,400 $92,180 +4.4%
        2002-- $88,280 +4.6%
        2001$1,835 +2.1%$84,420 +5.8%
        2000$1,797 $79,800
        Find assessor info on the county website

        Monthly payment

        Est. payment

        Payment breakdown

        Explore the cost of this home by adjusting the details. Changes won't be saved.
        All calculations are estimates and provided by Zillow, Inc. for informational purposes only. Actual amounts may vary.
        HOA fees may include property taxes on listings classified as Co-Ops. Contact the listing agent and/or owner for fee details.
        Mortgage interest rates are dependent on a number of factors, including credit score, down payment, and repayment length. Interest rate data provided by Zillow Group Marketplace, Inc. as of 1/1/1970 from various mortgage lenders with which we have lead or other similar arrangements; the Estimated Payment is an average of those rates.
        See how much you could borrow to make a competitive offer.

        Climate risks

        Neighborhood: 48836

        Getting around

        0 / 100
        Car-Dependent
        25 / 100
        Somewhat Bikeable

        Nearby schools

        GreatSchools rating

        A local agent can set up tours, give advice and negotiate with sellers.

        Browse local experts

        Similar homes