Skip main navigation
Off market
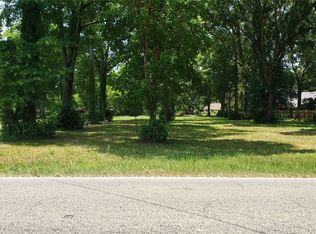
Street View
  • $371,300

    10844 Palomino Dr S, Montgomery, AL 36117

    3beds
    2,802sqft
    SingleFamily
    Built in 1998
    0.52 Acres Lot
    $371,300 Zestimate®
    $133/sqft
    $2,413 Estimated rent

    Home value

    $371,300

    $349,000 - $394,000

    $2,413/mo

    Zestimate® history
    Loading
    Loading...

    Owner options

    List your home for rent

    $2,413/mo

    Rent Zestimate®

    Find your next renter with Zillow Rental Manager. Plus, with online applications, you can quickly screen prospective tenants – for free.

    Learn more

    $2,413/mo

    Rent Zestimate®

    Refinance and save

    $1,715/mo

    Est. payment

    Refinancing to a lower rate could help reduce your monthly payments and save thousands over the life of the loan.

    See today's rates

    $1,715/mo

    Est. payment

    Explore your selling options

    Work with a Zillow partner agent

    Leverage their expertise and Zillow's premium Showcase listings to get your home seen by more buyers.

    Get started

    List with your own agent

    Get your home in front of millions of buyers by listing it on Zillow.

    Learn how to do it

    Sell it yourself

    Take full control of how buyers see your home on Zillow by listing For Sale by Owner (FSBO).

    List your home

    What's special

    CHARMING BRICK HOME WITH 2802 SQUARE FEET SITUATED ON OVER 1/2 AN ACRE IN LOVELY WOODED RANCHETTE ESTATES OFF RYAN ROAD. COUNTRY LIVING WITH EASY ACCESS TO SHOPPING, CHURCHES AND SCHOOLS. THIS NEIGHBORHOOD HAS A WELCOMING ATMOSPHERE WITH A COMMON AREA THAT INCLUDES A PLAY AREA FOR BOTH ADULTS AND CHILDREN. THIS SPACIOUSE 3 BEDROOM, 2 BATH HOME WAS CUSTOM BUILT FOR THE PRESENT OWNERS IN 1998. IT HAS CUSTOM ARCHITECTURAL FEATURES THAT ARE SURE TO CATCH YOUR EYE. ENTERING THE FOYER, YOU WILL IMMEDIATELY FEEL A WELCOMING WARMTH CREATED BY THE OWNER. RICH WOOD FLOORING IN THE ENTRY, HALLWAY AND DINING ROOM. NEW CARPET IN GREATROOM AND BEDROOMS, AND TILE IN THE KITCHEN AND BATHS. THERE IS A BEAUTIFUL BRICK FIREPLACE WITH GAS LOGS IN THE GREATROOM AND HEAVY CROWN MOULDING AND A TRAY CEILING . THE GREATROOM OPENS TO THE DINING ROOM, BREAKFAST ROOM AND ALSO THE SCREENED PORCH. THE INVITING KITCHEN IS THE MAIN FOCAL POINT OF THE HOUSE, NICE AND ROOMY WITH A LONG SIDE BOARD AND CABINETS IN THE BREAKFAST ROOM AND LOTS OF ADDITIONAL CABINETS THROUGHOUT THE KITCHEN . IT'S VERY OPEN AND BRIGHT WITH LOTS OF NATURAL LIGHT STREAMING THROUGH THE WINDOWS. THIS SPACE PROVIDES A GREAT ATMOSPHERE TO PREPARE AND SHARE FAMILY MEALS. THE MASTER BEDROOM IS SPACIOUS AND HAS AN EN SUITE TO INCLUDE 2 WALK-IN CLOSETS, A TILE SHOWER AND OVER-SIZED WHIRLPOOL TUB. THE OTHER TW0 BEDROOMS ARE ALSO NICE AND ROOMY. BEFORE WE GO OUT TO THE POOL, THERE IS A NICE BONUS ROOM OVER THE 2 GARAGE WITH IT'S OWN SEPARATE HEATING AND COOLING, PERFECT FOR THE TEENS, OR A MAN CAVE,OR SHE SHACK. THE BACKYARD IS PEACEFUL AND PRIVATE WITH A BEAUTIFUL POOL, LOVELY SCREENED PORCH, OUTSIDE PATIO AND PLENTY OF AREAS TO SIT AND RELAX AND ENJOY THOSE WARM SUMMER DAYS. OVERALL, THIS IS A GREAT PLACE TO CALL HOME! BUYER TO VERIFY SQUARE FOOTAGE AND SCHOOL ZONES.

    This property is off market, which means it's not currently listed for sale or rent on Zillow. This may be different from what's available on other websites or public sources.

    Facts & features

    Interior

    Bedrooms & bathrooms
    • Bedrooms: 3
    • Bathrooms: 2
    • Full bathrooms: 2
    Heating
    • Heat pump, Electric, Gas, Solar
    Cooling
    • Central, Other, Solar
    Appliances
    • Included: Dishwasher, Dryer, Freezer, Microwave, Range / Oven, Refrigerator, Trash compactor, Washer
    • Laundry: Washer Hookup, Dryer Connection
    Features
    • Jetted Tub, Breakfast Bar, Double Vanity, Walk-In Closet(s), High Ceilings, Cable, Dryer Connection, Separate Shower, Ceiling(s) Trey, High Speed Internet, Disposal, Cable TV Access Available, Smoke/Fire Alarm, Washer Connection, Blinds/Mini Blinds, Double Paned Windows, LinenCloset/ClothesHamper, Insulated Doors, Window Treatments Partial Remain
    • Flooring: Tile, Carpet, Hardwood, Laminate
    • Doors: Insulated Doors
    • Windows: Window Treatments, Blinds
    • Basement: None
    • Has fireplace: Yes
    • Fireplace features: 1, Gas Log, Gas Starter
    Interior area
    • Structure area source: Tax Records
    • Total interior livable area: 2,802 sqft

    Property

    Parking
    • Total spaces: 5
    • Parking features: Garage - Attached
    Features
    • Patio & porch: Deck, Screened, Patio-Metal Covered
    • Exterior features: Vinyl, Brick, Metal
    • Pool features: In Ground
    • Fencing: Fenced
    Lot
    • Size: 0.52 Acres
    • Features: Paved
    • Topography: Level
    Details
    • Additional structures: Storage
    • Parcel number: 0907262001035001

    Construction

    Type & style
    • Home type: SingleFamily
    Materials
    • Wood
    • Foundation: Other
    • Roof: Asphalt
    Condition
    • Year built: 1998

    Utilities & green energy

    • Gas: Natural Gas
    • Water: Public
    • Utilities for property: Cable Available, Natural Gas Connected, Electricity Connected, Electricity Available, Natural Gas Available, Water Available, Cable Connected, High Speed Internet, Septic Tank
    Green energy
    • Energy efficient items: Double Paned Windows, Insulated Doors

    Community & HOA

    Community
    • Security: Fire Alarm
    HOA
    • Services included: Call Homeowner Assn
    Location
    • Region: Montgomery

    Financial & listing details

    • Price per square foot: $133/sqft
    • Tax assessed value: $389,300
    • Annual tax amount: $1,848

    Price history

    DateEventPrice
    1/11/2021Sold$247,500-0.8%$88/sqft
    Source: Public Record Report a problem
    1/2/2021Contingent$249,500$89/sqft
    Source: MAAR #483449 Report a problem
    12/3/2020Pending sale$249,500$89/sqft
    Source: Montgomery Metro Realty #483449 Report a problem
    11/19/2020Listed for sale$249,500$89/sqft
    Source: Montgomery Metro Realty #483449 Report a problem

    Public tax history

    YearProperty taxesTax assessment
    2025$1,848 -1.3%$38,940 -1.3%
    2024$1,872 -0.8%$39,440 -0.8%
    2023$1,886 -28%$39,740 -44.6%
    2022$2,619 +280.1%$71,740
    2021$689 -13.7%--
    2020$799 -2.3%$29,540
    2019$818 -8%--
    2018$889 -4.2%$30,140 -40.7%
    2017$928 +30.4%$50,800 +92.6%
    2014$711 -22.9%$26,381 +3.8%
    2013$923 $25,410
    2011-- --
    Find assessor info on the county website

    Neighborhood: 36117

    Nearby schools

    GreatSchools rating
    Schools provided by the listing agent
    • Elementary: Halcyon Elementary School
    • Middle: Carr Middle School/
    • High: Park Crossing High School

    Source: The MLS. This data may not be complete. We recommend contacting the local school district to confirm school assignments for this home.

    Get pre-qualified for a loan
    At Zillow Home Loans, we can pre-qualify you in as little as 5 minutes with no impact to your credit score.

    An equal housing lender. NMLS #10287.

    Sell for more on Zillow
    Get a Zillow Showcase℠ listing at no additional cost and you could sell for .
    $371,300
    2% more
    +$7,426
    With Zillow Showcase(estimated)
    $378,726