Skip main navigation
Sold for $500,000
  • $500,000

    10844 Telluride Street, Commerce City, CO 80022

    3beds
    2,323sqft
    Single Family Residence
    Built in 2013
    6,872 Square Feet Lot
    $484,400 Zestimate®
    $215/sqft
    $3,032 Estimated rent

    Home value

    $484,400

    $450,000 - $518,000

    $3,032/mo

    Zestimate® history
    Loading
    Loading...

    Owner options

    List your home for rent

    $3,032/mo

    Rent Zestimate®

    Find your next renter with Zillow Rental Manager. Plus, with online applications, you can quickly screen prospective tenants – for free.

    Learn more

    $3,032/mo

    Rent Zestimate®

    Refinance and save

    $3,392/mo

    Est. payment

    Refinancing to a lower rate could help reduce your monthly payments and save thousands over the life of the loan.

    See today's rates

    $3,392/mo

    Est. payment

    Explore your selling options

    Work with a Zillow partner agent

    Leverage their expertise and Zillow's premium Showcase listings to get your home seen by more buyers.

    Get started

    List with your own agent

    Get your home in front of millions of buyers by listing it on Zillow.

    Learn how to do it

    Sell it yourself

    Take full control of how buyers see your home on Zillow by listing For Sale by Owner (FSBO).

    List your home

    What's special

    Beautifully landscaped backyardSunny corner lotSpacious primary suitePrivate bathVersatile loft areaWalk-in closetOpen-concept layout
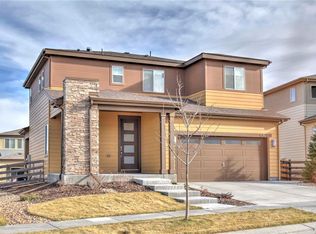
    Imagine coming home to this beautifully updated 3-bedroom, 2.5-bath gem, perfectly located on a sunny corner lot in the highly sought-after Reunion community. From the moment you step inside, you’ll feel the warmth and comfort of a space that’s been lovingly refreshed—new interior and exterior paint, plush brand new carpet, and an open-concept layout that feels both modern and welcoming. The main level is made for connection—whether you're hosting friends for dinner or enjoying a cozy movie night, the bright, open layout brings everyone together. Upstairs, unwind in your spacious primary suite, complete with a private bath and walk-in closet. Just outside your bedroom door, a versatile loft area awaits—perfect for a home office, reading nook, or play space. Need room to grow? The unfinished basement is ready for your vision—think gym, guest suite, media room…the possibilities are endless. Step outside to a beautifully landscaped backyard, ideal for morning coffee, weekend BBQs, or letting the dog play while you relax. And just beyond your doorstep, Reunion’s lifestyle amenities await—miles of scenic trails, two community pools, fitness center, parks, and year-round events that bring neighbors together. This is more than a house—it’s a chance to build your life in a community that values outdoor living, connection, and comfort. Invest in your future. Live the dream.

    Zillow last checked:

    Listing updated:

    Listed by:

    Laura Seitz 303-906-8455,

    Compass - Denver

    Bought with:

    Roshan Bogati, 100090341

    eXp Realty, LLC

    Source: REcolorado as distributed by MLS GRID,MLS#: 6554625MLS Logo

    Facts & features

    Interior

    Bedrooms & bathrooms
    • Bedrooms: 3
    • Bathrooms: 3
    • Full bathrooms: 2
    • 1/2 bathrooms: 1
    • Main level bathrooms: 1
    Primary bedroom
    • Level: Upper
    Bedroom
    • Level: Upper
    Bedroom
    • Level: Upper
    Primary bathroom
    • Level: Upper
    Bathroom
    • Level: Main
    Bathroom
    • Level: Upper
    Dining room
    • Level: Main
    Kitchen
    • Level: Main
    Laundry
    • Level: Upper
    Living room
    • Level: Main
    Loft
    • Level: Upper
    Heating
    • Forced Air
    Cooling
    • Central Air
    Appliances
    • Included: Dishwasher, Disposal, Dryer, Gas Water Heater, Microwave, Range, Refrigerator, Washer
    Features
    • Ceiling Fan(s), Kitchen Island, Open Floorplan, Smoke Free
    • Flooring: Carpet, Laminate, Tile
    • Basement: Unfinished
    Interior area
    • Total structure area: 2,323
    • Total interior livable area: 2,323 sqft
    • Finished area above ground: 1,754
    • Finished area below ground: 0

    Property

    Parking
    • Total spaces: 2
    • Parking features: Concrete
    • Attached garage spaces: 2
    Features
    • Levels: Two
    • Stories: 2
    • Patio & porch: Covered, Front Porch
    • Fencing: Full
    Lot
    • Size: 6,872 Square Feet
    • Features: Corner Lot
    Details
    • Parcel number: R0168183
    • Special conditions: Standard

    Construction

    Type & style
    • Home type: SingleFamily
    • Architectural style: Contemporary
    • Property subtype: Single Family Residence
    Materials
    • Frame, Vinyl Siding
    • Roof: Composition
    Condition
    • Year built: 2013

    Utilities & green energy

    • Sewer: Public Sewer
    • Water: Public

    Community & HOA

    Community
    • Security: Carbon Monoxide Detector(s), Smoke Detector(s)
    • Subdivision: Reunion
    HOA
    • Has HOA: Yes
    • Amenities included: Clubhouse, Fitness Center, Park, Playground, Pool, Tennis Court(s), Trail(s)
    • HOA fee: $438 annually
    • HOA name: Reunion
    • HOA phone: 720-974-4113
    Location
    • Region: Commerce City

    Financial & listing details

    • Price per square foot: $215/sqft
    • Tax assessed value: $501,000
    • Annual tax amount: $6,811
    • Date on market: 7/12/2025
    • Listing terms: Cash,Conventional,FHA,VA Loan
    • Exclusions: Staging Items
    • Ownership: Individual

    Price history

    DateEventPrice
    8/11/2025Sold$500,000+0.2%$215/sqft
    Source: REcolorado as distributed by MLS GRID #6554625 Report a problem
    7/21/2025Pending sale$499,000$215/sqft
    Source: REcolorado as distributed by MLS GRID #6554625 Report a problem
    7/13/2025Listed for sale$499,000+121.4%$215/sqft
    Source: REcolorado as distributed by MLS GRID #6554625 Report a problem
    2/28/2021Listing removed--
    Source: Owner Report a problem
    3/10/2020Listing removed$2,250$1/sqft
    Source: Owner Report a problem
    3/9/2020Price change$2,250-4.3%$1/sqft
    Source: Owner Report a problem
    3/3/2020Listed for rent$2,350$1/sqft
    Source: Owner Report a problem
    1/30/2014Sold$225,353$97/sqft
    Source: Public Record Report a problem

    Public tax history

    YearProperty taxesTax assessment
    2025$6,811 +0.3%$31,320 -12.7%
    2024$6,789 +9.8%$35,860
    2023$6,181 +2.2%$35,860 +28%
    2022$6,049 $28,020 -2.8%
    2021-- $28,820 +10.4%
    2020$5,430 $26,110 -0.2%
    2019$5,430 +0.8%$26,170 +5.1%
    2018$5,388 $24,890
    2017$5,388 $24,890 +34%
    2016-- $18,580
    2015$3,784 $18,580 +32.2%
    2014-- $14,050 +29.1%
    2013-- $10,880 +190.1%
    2012-- $3,750 -56.3%
    2011-- $8,590 +41.1%
    2010-- $6,090
    2009-- $6,090 -45.5%
    2008-- $11,170 +5.2%
    2007-- $10,620 +300.8%
    2006-- $2,650
    Find assessor info on the county website

    Neighborhood: 80022

    Nearby schools

    GreatSchools rating
    Schools provided by the listing agent
    • Elementary: Reunion
    • Middle: Otho Stuart
    • High: Prairie View
    • District: School District 27-J

    Source: REcolorado as distributed by MLS GRID. This data may not be complete. We recommend contacting the local school district to confirm school assignments for this home.

    Get a cash offer in 3 minutes
    Find out how much your home could sell for in as little as 3 minutes with a no-obligation cash offer.
    Estimated market value
    $484,400
    Get a cash offer in 3 minutes
    Find out how much your home could sell for in as little as 3 minutes with a no-obligation cash offer.
    Estimated market value
    $484,400