Skip main navigation
Sold
  • Price Unknown

    10845 L J Ln, Pt Allen, LA 70767

    4beds
    2,347sqft
    Manufactured Home, Residential
    Built in 2007
    0.69 Acres Lot
    $230,900 Zestimate®
    $--/sqft
    $-- Estimated rent

    Home value

    $230,900

    Estimated sales range

    Not available

    Not available

    Zestimate® history
    Loading
    Loading...

    Owner options

    List your home for rent

    Find your next renter with Zillow Rental Manager. Plus, with online applications, you can quickly screen prospective tenants – for free.

    Learn more
    Refinance and save

    Refinancing to a lower rate could help reduce your monthly payments and save thousands over the life of the loan.

    See today's rates

    Explore your selling options

    Work with a Zillow partner agent

    Leverage their expertise and Zillow's premium Showcase listings to get your home seen by more buyers.

    Get started

    List with your own agent

    Get your home in front of millions of buyers by listing it on Zillow.

    Learn how to do it

    Sell it yourself

    Take full control of how buyers see your home on Zillow by listing For Sale by Owner (FSBO).

    List your home

    What's special

    Additional storageSeparate showerAbundant cabinetryStone-framed garden soaking tubTwo-car attached rear carportCovered work areaBrand-new dishwasher
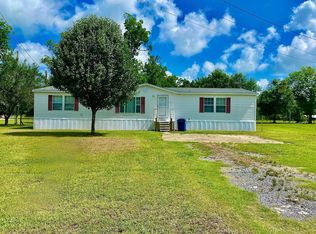
    This spacious 4-bedroom + office, 2-bath manufactured home offers an open, split floor plan and is perfectly situated on a peaceful 0.69-acre lot in rural Port Allen. Thoughtfully maintained and upgraded, this property boasts comfort, functionality, and generous outdoor space. Key Features: AC Unit Replaced May 30, 2025 by Merritt Heating and Air – includes a 10-year transferable warranty. Foundation: Piers on concrete. Kitchen: Gas cooktop with overhead pot filler, abundant cabinetry, pantry, large island with under-counter storage and bar seating, plus a brand-new dishwasher (June 2025). Living Spaces: Welcoming living and dining area upon entry; cozy den with wood-burning fireplace, stone surround, and custom mantle. Flooring: Luxury vinyl plank throughout the home. Primary Suite: Spa-like bathroom featuring a stone-framed garden soaking tub, walk-in closet, separate shower, double vanities, and a private water closet. Laundry Room: Ample space with built-in cabinets. Outdoor Highlights: 1257 sq ft of covered work area, ideal for projects or hobbies. 167 sq ft of decking, including a screened-in area and open-air section.1252 sq ft of additional storage. Two-car attached rear carport, plus detached covered parking for 4+ vehicles. Dual Driveways: Gravel to the main home and concrete to the work area. Rear yard storage shed. Electric Lift: Provides easy access to the main home – perfect for avoiding stairs or handling heavy items. Located in the Cane View School District (K-8) and convenient to local schools, shops, and businesses. This home truly has it all – space, functionality, and thoughtful upgrades throughout. Schedule your private showing today!

    Zillow last checked:

    Listing updated:

    Listed by:

    Kim Blanchard,

    Compass - Perkins

    Bought with:

    Lisa Marshall, 0000025053

    Keller Williams Realty-First Choice

    Source: ROAM MLS,MLS#: 2025012139MLS Logo

    Facts & features

    Interior

    Bedrooms & bathrooms
    • Bedrooms: 4
    • Bathrooms: 2
    • Full bathrooms: 2
    Rooms
    • Room types: Bedroom, Primary Bedroom, Den, Dining Room, Kitchen, Living Room, Office
    Primary bedroom
    • Features: En Suite Bath, Ceiling 9ft Plus, Ceiling Fan(s), Split
    • Level: First
    • Area: 228
    • Dimensions: 15 x 15.2
    Bedroom 1
    • Level: First
    • Area: 120
    • Dimensions: 12 x 10
    Bedroom 2
    • Level: First
    • Area: 161.7
    • Width: 11
    Bedroom 3
    • Level: First
    • Area: 139.65
    • Width: 14.7
    Primary bathroom
    • Features: Double Vanity, Walk-In Closet(s), Separate Shower, Soaking Tub, Water Closet
    Dining room
    • Level: First
    • Area: 156.88
    Kitchen
    • Features: Laminate Counters, Kitchen Island, Pantry
    • Level: First
    • Area: 244.5
    • Width: 15
    Living room
    • Level: First
    • Area: 262.5
    • Width: 15
    Office
    • Level: First
    • Area: 76.5
    • Width: 9
    Heating
    • Central
    Cooling
    • Central Air, Ceiling Fan(s)
    Appliances
    • Included: Gas Cooktop, Dishwasher, Microwave, Range/Oven, Refrigerator, Self Cleaning Oven
    • Laundry: Electric Dryer Hookup, Washer Hookup, Inside, Washer/Dryer Hookups, Laundry Room
    Features
    • Breakfast Bar, Eat-in Kitchen, Ceiling 9'+, Ceiling Varied Heights
    • Flooring: Tile
    • Doors: Storm Door(s)
    • Windows: Screens, Window Treatments
    • Attic: Attic Access
    • Number of fireplaces: 1
    • Fireplace features: Wood Burning
    Interior area
    • Total structure area: 6,056
    • Total interior livable area: 2,347 sqft

    Property

    Parking
    • Total spaces: 4
    • Parking features: 4+ Cars Park, Attached, Carport, Covered, Detached, Off Street, Other, Concrete, Driveway, Gravel
    • Has carport: Yes
    Accessibility
    • Accessibility features: Handicap Exterior Provs
    Features
    • Stories: 1
    • Patio & porch: Deck, Patio
    • Exterior features: Lighting, Cargo Lift, Rain Gutters
    • Fencing: None
    • Frontage length: 200
    Lot
    • Size: 0.69 Acres
    • Dimensions: 200 x 150
    • Features: Landscaped
    Details
    • Additional structures: Storage, Workshop
    • Special conditions: Standard

    Construction

    Type & style
    • Home type: MobileManufactured
    • Architectural style: Traditional
    • Property subtype: Manufactured Home, Residential
    Materials
    • Vinyl Siding, Modular Const
    • Foundation: Pillar/Post/Pier, Slab
    • Roof: Shingle
    Condition
    • New construction: No
    • Year built: 2007

    Utilities & green energy

    • Gas: City/Parish
    • Sewer: Mechan. Sewer
    • Utilities for property: Cable Connected

    Community & HOA

    Community
    • Security: Smoke Detector(s)
    • Subdivision: Elm Grove
    Location
    • Region: Pt Allen

    Financial & listing details

    • Date on market: 6/29/2025
    • Listing terms: Cash,Conventional,FHA,FMHA/Rural Dev,VA Loan

    Price history

    DateEventPrice
    8/11/2025Sold--
    Source: ROAM MLS #2025012139 Report a problem
    7/10/2025Pending sale$227,500$97/sqft
    Source: ROAM MLS #2025012139 Report a problem
    7/10/2025Listed for sale$227,500$97/sqft
    Source: ROAM MLS #2025012139 Report a problem
    7/3/2025Pending sale$227,500$97/sqft
    Source: ROAM MLS #2025012139 Report a problem
    6/29/2025Listed for sale$227,500$97/sqft
    Source: ROAM MLS #2025012139 Report a problem

    Public tax history

    Tax history is unavailable.

    Neighborhood: 70767

    Nearby schools

    GreatSchools rating
    Schools provided by the listing agent
    • District: West BR Parish

    Source: ROAM MLS. This data may not be complete. We recommend contacting the local school district to confirm school assignments for this home.

    Get a cash offer in 3 minutes
    Find out how much your home could sell for in as little as 3 minutes with a no-obligation cash offer.
    Estimated market value
    $230,900
    Get a cash offer in 3 minutes
    Find out how much your home could sell for in as little as 3 minutes with a no-obligation cash offer.
    Estimated market value
    $230,900