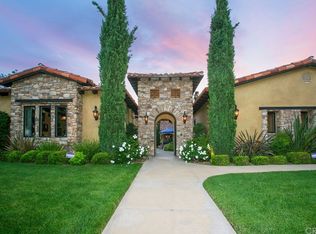
Discover an extraordinary 6-bed, 6-bath equestrian estate where refined living meets exceptional entertaining, offering unmatched flexibility, privacy, and sweeping views. Designed for gathering and gracious day-to-day living, the home features a chef-caliber kitchen outfitted with Viking dual ovens, gas range with griddle, warming drawer, overhead heat lamps and pot filler, along with a Miele steamer oven, Sub-Zero refrigerator, wine and beverage fridges, two kitchen sinks, two dishwashers, and a walk-in pantry, plus a reverse osmosis system for premium water quality. The expansive primary suite boasts a walk-in closet with dedicated laundry, a spa-inspired bathroom with large walk-in shower and soaking tub, and overlooks tranquil outdoor spaces. A separate entrance studio/ADU offers incredible flexibility for guests, multigenerational living or rental income, complete with kitchenette, ¾ bath and private parking. Infrastructure highlights include dual central A/C units supported by three additional split systems for zoned climate control, two laundry areas, indoor/outdoor speakers, gas fireplace and thoughtful storage throughout. The oversized three-car garage is built to accommodate a full-size truck, finished with epoxy flooring, high-end storage systems and a Tesla charger. Outside, equestrian amenities take center stage with a large lighted riding arena, two covered stalls, a tack room and direct access to nearby riding trails. Expansive outdoor patios and gathering spaces make entertaining effortless with room to grill, dine, play or take in the views, all supported by ample guest parking. This rare property blends polished living, top-tier systems, and functional equestrian infrastructure into a private retreat that feels miles from everything while conveniently close to city amenities, offering the ultimate urban horse property lifestyle.
Under contract
Listed by: Compass • Aaron Mills • Contact: 949-438-4340
$3,895,000
10845 Meads, Orange, CA 92869
6beds
5,761sqft
Single Family Residence
Built in 1958
1.06 Acres Lot
$3,641,800 Zestimate®
$676/sqft
$-- HOA
What's special
- 155 days |
- 720 |
- 26 |
Zillow last checked:
Listing updated:
Listed by:
Aaron Mills DRE #01294828 714-270-2424,
Compass,
Heather Gapik DRE #02071213,
Compass
Source: CRMLS,MLS#: PW26008880
Originating MLS: California Regional MLS
Facts & features
Interior
Bedrooms & bathrooms
- Bedrooms: 6
- Bathrooms: 6
- Full bathrooms: 6
- Main level bathrooms: 4
- Main level bedrooms: 4
Rooms
- Room types: Bonus Room, Bedroom, Den, Entry/Foyer, Exercise Room, Family Room, Foyer, Game Room, Great Room, Kitchen, Laundry, Living Room, Primary Bedroom, Office, Other, Pantry, Retreat, Recreation, Utility Room, Workshop, Dining Room
Primary bedroom
- Features: Primary Suite
Primary bedroom
- Features: Main Level Primary
Primary bedroom
- Features: Multiple Primary Suites
Bedroom
- Features: Bedroom on Main Level
Bathroom
- Features: Bathtub, Dual Sinks, Full Bath on Main Level, Granite Counters, Linen Closet, Remodeled, Soaking Tub, Separate Shower, Tub Shower, Upgraded
Kitchen
- Features: Built-in Trash/Recycling, Butler's Pantry, Granite Counters, Kitchen Island, Kitchen/Family Room Combo, Kitchenette, Remodeled, Updated Kitchen, Utility Sink, Walk-In Pantry
Heating
- Forced Air, Fireplace(s)
Cooling
- Central Air, Dual, Zoned
Appliances
- Included: 6 Burner Stove, Built-In Range, Convection Oven, Double Oven, Dishwasher, Freezer, Disposal, Gas Oven, Gas Range, Gas Water Heater, Microwave, Refrigerator, Range Hood, Vented Exhaust Fan, Water To Refrigerator, Warming Drawer, Water Purifier
- Laundry: Washer Hookup, Electric Dryer Hookup, Gas Dryer Hookup, Inside, Laundry Room, See Remarks
Features
- Beamed Ceilings, Built-in Features, Breakfast Area, Ceiling Fan(s), Separate/Formal Dining Room, Eat-in Kitchen, Granite Counters, High Ceilings, In-Law Floorplan, Living Room Deck Attached, Open Floorplan, Pantry, Recessed Lighting, Storage, Bedroom on Main Level, Entrance Foyer, Main Level Primary, Multiple Primary Suites, Primary Suite, Utility Room, Walk-In Pantry
- Flooring: Carpet, Tile, Vinyl, Wood
- Windows: Blinds, Custom Covering(s), Double Pane Windows, Drapes
- Has fireplace: Yes
- Fireplace features: Bonus Room, Den, Gas, Gas Starter, Great Room, Living Room, Recreation Room
- Common walls with other units/homes: No Common Walls
Interior area
- Total interior livable area: 5,761 sqft
Property
Parking
- Total spaces: 3
- Parking features: Door-Multi, Driveway, Driveway Up Slope From Street, Electric Vehicle Charging Station(s), Garage, Guest, On Site, Off Street, Oversized, Private, Storage
- Garage spaces: 3
Accessibility
- Accessibility features: Safe Emergency Egress from Home, Parking
Features
- Levels: Two
- Stories: 2
- Entry location: Level Entry
- Patio & porch: Rear Porch, Deck, Open, Patio, Stone, Wood
- Exterior features: Lighting, Rain Gutters
- Pool features: None
- Spa features: None
- Fencing: Block,Wood
- Has view: Yes
- View description: City Lights, Hills, Mountain(s), Neighborhood, Panoramic, Trees/Woods
Lot
- Size: 1.06 Acres
- Features: Back Yard, Desert Front, Flag Lot, Front Yard, Horse Property, Lawn, Landscaped, Secluded, Sloped Up, Trees, Yard
Details
- Additional structures: Guest House Attached, Shed(s), Storage, Corral(s), Stable(s)
- Parcel number: 09345111
- Special conditions: Standard
- Horses can be raised: Yes
- Horse amenities: Riding Trail
Construction
Type & style
- Home type: SingleFamily
- Architectural style: Mediterranean
- Property subtype: Single Family Residence
Materials
- Roof: Asphalt,Shingle
Condition
- Updated/Remodeled,Turnkey
- New construction: No
- Year built: 1958
Utilities & green energy
- Electric: Standard
- Sewer: Septic Type Unknown
- Water: Public
- Utilities for property: Cable Connected, Electricity Connected, Natural Gas Connected, Water Connected
Community & HOA
Community
- Features: Biking, Horse Trails, Stable(s), Rural, Suburban
- Security: Carbon Monoxide Detector(s), Smoke Detector(s)
- Subdivision: Orange Park Acres
Location
- Region: Orange
Financial & listing details
- Price per square foot: $676/sqft
- Tax assessed value: $1,154,276
- Annual tax amount: $12,174
- Date on market: 1/14/2026
- Cumulative days on market: 156 days
- Listing terms: Cash,Conventional,Submit
Estimated market value
$3,641,800
$3.46M - $3.82M
$6,369/mo
Price history
| Date | Event | Price |
|---|---|---|
| 6/17/2026 | Contingent | $3,895,000$676/sqft |
Source: | ||
| 5/22/2026 | Listed for sale | $3,895,000$676/sqft |
Source: | ||
| 5/4/2026 | Listing removed | $3,895,000$676/sqft |
Source: | ||
| 3/5/2026 | Price change | $3,895,000-8.4%$676/sqft |
Source: | ||
| 1/15/2026 | Listed for sale | $4,250,000+394.2%$738/sqft |
Source: | ||
| 2/5/2013 | Listing removed | $860,000$149/sqft |
Source: RE/MAX Associates Report a problem | ||
| 12/30/2012 | Listed for sale | $860,000$149/sqft |
Source: RE/MAX Associates Report a problem | ||
| 6/14/2012 | Sold | $860,000+1.2%$149/sqft |
Source: Public Record Report a problem | ||
| 11/11/2011 | Listing removed | $850,000$148/sqft |
Source: Aloha Don Real Estate #S678860 Report a problem | ||
| 11/5/2011 | Listed for sale | $850,000$148/sqft |
Source: RE/MAX Associates Report a problem | ||
Public tax history
| Year | Property taxes | Tax assessment |
|---|---|---|
| 2025 | $12,174 +2.2% | $1,154,276 +2% |
| 2024 | $11,912 +2.2% | $1,131,644 +2% |
| 2023 | $11,657 +1.7% | $1,109,455 +2% |
| 2022 | $11,460 +2.5% | $1,087,701 +2% |
| 2021 | $11,181 +1.6% | $1,066,374 +1% |
| 2020 | $11,006 | $1,055,440 +2% |
| 2019 | $11,006 +1.4% | $1,034,746 +2% |
| 2018 | $10,858 +6.2% | $1,014,457 +2% |
| 2017 | $10,227 | $994,566 +2% |
| 2016 | $10,227 +2% | $975,065 +1.5% |
| 2015 | $10,024 +3.7% | $960,419 +2% |
| 2014 | $9,665 | $941,606 +7.3% |
| 2013 | -- | $877,200 +32.1% |
| 2012 | -- | $663,959 +2% |
| 2011 | -- | $650,941 +0.8% |
| 2010 | -- | $646,077 -0.2% |
| 2009 | -- | $647,613 +2% |
| 2008 | -- | $634,915 +2% |
| 2007 | -- | $622,466 +2% |
| 2006 | -- | $610,261 +6.3% |
| 2005 | -- | $574,059 +4.8% |
| 2004 | -- | $547,873 +1.9% |
| 2003 | -- | $537,832 +2% |
| 2002 | -- | $527,287 +2% |
| 2001 | $5,151 +1.9% | $516,949 +2% |
| 2000 | $5,055 | $506,813 |
Find assessor info on the county website
Monthly payment
Est. payment$--/mo
Payment breakdown
Explore the cost of this home by adjusting the details. Changes won't be saved.All calculations are estimates and provided by Zillow, Inc. for informational purposes only. Actual amounts may vary.
HOA fees may include property taxes on listings classified as Co-Ops. Contact the listing agent and/or owner for fee details.
Mortgage interest rates are dependent on a number of factors, including credit score, down payment, and repayment length. Interest rate data provided by Zillow Group Marketplace, Inc. as of 1/1/1970 from various mortgage lenders with which we have lead or other similar arrangements; the Estimated Payment is an average of those rates.
See how much you could borrow to make a competitive offer.
Climate risks
Neighborhood: 92869
Nearby schools
GreatSchools rating
- 8/10Linda Vista Elementary SchoolGrades: K-6Distance: 0.6 mi
- 6/10Santiago Middle SchoolGrades: 7-8Distance: 0.9 mi
- 8/10El Modena High SchoolGrades: 9-12Distance: 1.8 mi
A local agent can set up tours, give advice and negotiate with sellers.
Local buyer's agents are ready to help
- California
- Orange County
- Orange
- 92869
- 10845 Meads


