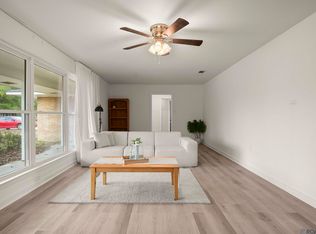
Accepting Backup Offers Completely renovated from top to bottom, this 3-bedroom, 2-bath home offers the feel of new construction with the character of an established neighborhood. Every major update has already been completed, making this a truly move-in-ready property. The home features a redesigned floor plan with an open, functional layout that's ideal for everyday living and entertaining. The kitchen has been fully remodeled with new cabinets, countertops, modern lighting, and a full set of new appliances. Both bathrooms have been completely updated with new showers, vanities, fixtures, and finishes. Additional improvements include a new roof, a 2-year-old HVAC system, new hot water heater, brand new energy efficient windows, new flooring throughout, fresh interior and exterior paint, updated lighting, and modern fixtures. Every detail has been thoughtfully finished to create a clean, cohesive look and provide long-term peace of mind. If you're looking for a home where the work has already been done, this one deserves a look. Quality renovations and modern finishes make it an outstanding opportunity.
Accepting backups
Price cut: $4.6K (9/1)
$234,900
10845 Mollylea Dr, Baton Rouge, LA 70815
3beds
1,507sqft
Single Family Residence, Residential
Built in 1964
0.31 Acres Lot
$-- Zestimate®
$156/sqft
$-- HOA
What's special
Modern lightingNew cabinetsNew flooring throughoutUpdated lightingNew roofNew showersModern fixtures
- 66 days
- 390
- 26
Zillow last checked:
Listing updated:
Listed by:
Brock Darbonne,
LPT Realty, LLC 877-366-2213
Source: ROAM MLS,MLS#: 2026013927
Facts & features
Interior
Bedrooms & bathrooms
- Bedrooms: 3
- Bathrooms: 2
- Full bathrooms: 2
Rooms
- Room types: Bedroom, Primary Bedroom
Primary bedroom
- Features: Ceiling 9ft Plus, Ceiling Fan(s)
- Level: First
- Area: 148.5
- Width: 11
Bedroom 1
- Level: First
- Area: 120
- Dimensions: 12 x 10
Bedroom 2
- Level: First
- Area: 126
- Dimensions: 12 x 10.5
Heating
- Central
Cooling
- Central Air, Ceiling Fan(s)
Appliances
- Laundry: Laundry Room
Features
- Ceiling 9'+, Beamed Ceilings
- Flooring: Laminate
Interior area
- Total structure area: 1,773
- Total interior livable area: 1,507 sqft
Property
Parking
- Total spaces: 4
- Parking features: 4+ Cars Park, Carport
- Has carport: Yes
Features
- Stories: 1
Lot
- Size: 0.31 Acres
- Dimensions: 120 x 115
Details
- Parcel number: 01034227
- Special conditions: Standard
Construction
Type & style
- Home type: SingleFamily
- Architectural style: Traditional
- Property subtype: Single Family Residence, Residential
Materials
- Brick Siding, Brick, Frame, Shingle/Shake
- Foundation: Slab
Condition
- New construction: No
- Year built: 1964
Utilities & green energy
- Gas: Delta Utilities
- Sewer: Public Sewer
- Water: Public
Community & HOA
Community
- Subdivision: Broadmoor Park
Location
- Region: Baton Rouge
Financial & listing details
- Price per square foot: $156/sqft
- Tax assessed value: $142,800
- Annual tax amount: $1,041
- Price range: $234.9K - $234.9K
- Date on market: 7/29/2026
- Listing terms: Cash,Conventional,FHA,VA Loan
Estimated market value
Not available
Estimated sales range
Not available
Not available
Price history
| Date | Event | Price |
|---|---|---|
| 9/18/2026 | Pending sale | $234,900$156/sqft |
Source:  ROAM MLS #2026013927 Report a problem ROAM MLS #2026013927 Report a problem | ||
| 9/1/2026 | Price change | $234,900-1.9%$156/sqft |
Source: ROAM MLS #2026013927 Report a problem | ||
| 8/10/2026 | Price change | $239,500-2%$159/sqft |
Source: ROAM MLS #2026013927 Report a problem | ||
| 7/29/2026 | Listed for sale | $244,500$162/sqft |
Source: ROAM MLS #2026013927 Report a problem | ||
| 5/11/2026 | Sold | -- |
Source: Public Record Report a problem | ||
| 5/27/2004 | Sold | -- |
Source: Public Record Report a problem | ||
Public tax history
| Year | Property taxes | Tax assessment |
|---|---|---|
| 2025 | $1,041 +8.6% | $14,280 |
| 2024 | $959 +32.5% | $14,280 +17.5% |
| 2023 | $724 -0.2% | $12,150 |
| 2022 | $725 +1.8% | $12,150 |
| 2021 | $712 +0.1% | $12,150 |
| 2020 | $711 -54% | $12,150 |
| 2019 | $1,547 +1.2% | $12,150 |
| 2018 | $1,528 +109.9% | $12,150 |
| 2017 | $728 | $12,150 +41.3% |
| 2016 | $728 +142.8% | $8,598 -18.1% |
| 2015 | $300 -42.6% | $10,500 |
| 2014 | $522 | $10,500 |
| 2013 | $522 -57.2% | $10,500 |
| 2012 | $1,221 +8.8% | $10,500 |
| 2011 | $1,123 +0% | $10,500 |
| 2010 | $1,123 +166.4% | $10,500 |
| 2009 | $421 -0.5% | $10,500 |
| 2008 | $423 -1.3% | $10,500 |
| 2007 | $429 +0.7% | $10,500 |
| 2006 | $426 +0.8% | $10,500 |
| 2005 | $422 +55% | $10,500 +14.8% |
| 2004 | $273 +214.2% | $9,150 +51.2% |
| 2003 | $87 0% | $6,050 |
| 2002 | $87 0% | $6,050 |
| 2001 | $87 +71.9% | $6,050 |
| 2000 | $50 | $6,050 |
Find assessor info on the county website
Monthly payment
Est. payment
Payment breakdown
Explore the cost of this home by adjusting the details. Changes won't be saved.Climate risks
Neighborhood: Sherwood Forest
Nearby schools
Schools provided by the listing agent
- District: East Baton Rouge
Source: ROAM MLS. This data may not be complete. We recommend contacting the local school district to confirm school assignments for this home.
- $253,3004 bd3 ba2.6k sqft10855 Mollylea Dr, Baton Rouge, LA 70815Off Market
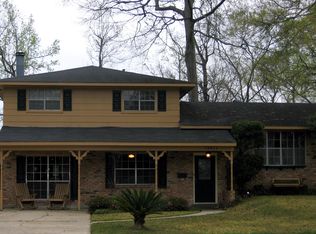
- $173,200-- bd-- ba1.5k sqft10865 Mollylea Dr, Baton Rouge, LA 70815Off Market
- $184,2004 bd2 ba1.6k sqft10781 Shermoor Dr, Baton Rouge, LA 70815Off Market
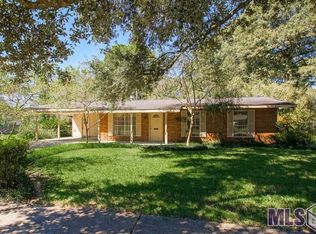
- $249,500-- bd-- ba2.4k sqft10812 May Belle Ct, Baton Rouge, LA 70815Off Market
Similar homes
- $215,0003 bd2 ba1.2k sqft9334 W Damuth Dr, Baton Rouge, LA 70815For Sale
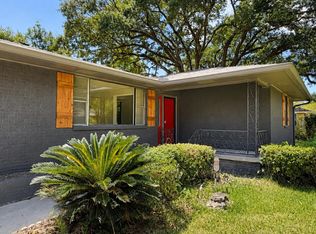
 MLS ID #2026015693, Hazel Semper, Keyfinders Team Realty. ROAM MLS
 - $239,0003 bd2 ba1.6k sqft3931 Hillmont Dr, Baton Rouge, LA 70814For Sale
 MLS ID #2026016669, Michael Platte, Supreme. ROAM MLS
 - $249,9004 bd4 ba2.2k sqft9543 Greenbriar Dr, Baton Rouge, LA 70815For Sale
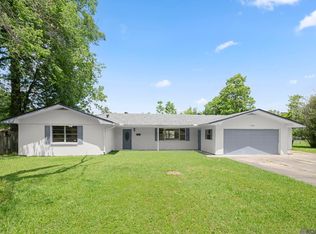 MLS ID #2026008050, David Madaffari, Grassroots Real Estate Group. ROAM MLS
 - $284,9003 bd3 ba1.9k sqft555 Woodhaven St, Baton Rouge, LA 70815For Sale
 MLS ID #2026000577, Leanne LaPlace Evans, RE/MAX Professional. ROAM MLS
 - $222,5003 bd2 ba1.4k sqft2254 E Contour Dr, Baton Rouge, LA 70809For SaleMLS ID #2026017024, Vicki Spurlock, Locations Real Estate. ROAM MLS
- $243,0003 bd2 ba1.1k sqft4938 Idlewood Dr, Baton Rouge, LA 70809For SaleMLS ID #2026015586, Melissa Landers, RE/MAX Professional. ROAM MLS
- $225,0003 bd2 ba1.8k sqft5525 N Afton Pkwy, Baton Rouge, LA 70806For SaleMLS ID #2026015080, Ray Williams, Ray Williams Realty, LLC. ROAM MLS
- $249,9003 bd2 ba1.6k sqft1095 Waverly Dr, Baton Rouge, LA 70806For SaleMLS ID #2026014805, Jonah Mumphrey, Pivot Realty. ROAM MLS
- $239,0003 bd2 ba1.7k sqft2125 Stonewood Dr, Baton Rouge, LA 70816For SaleMLS ID #2026005145, Laney Davis, CHT Group Real Estate, LLC. ROAM MLS
- $235,0003 bd1 ba1.3k sqft4092 Fleet Dr, Baton Rouge, LA 70809For SaleMLS ID #2026013260, Jeffrey Welsh, Keyfinders Team Realty. ROAM MLS
- $245,9004 bd2 ba1.6k sqft2556 Theodosia Dr, Baton Rouge, LA 70809For SaleMLS ID #2026014467, Lori Bergstresser, Keller Williams Realty Red Stick Partners. ROAM MLS
- $234,9003 bd2 ba1.5k sqft7320 Memo Pl, Baton Rouge, LA 70817For SaleMLS ID #2026014269, Shelley Simmons, Elevate Real Estate Services. ROAM MLS
- $250,0004 bd3 ba1.5k sqft8013 Brandon Dr, Baton Rouge, LA 70809For SaleMLS ID #2026014886, Adlee Craft, Craft Realty. ROAM MLS
- $195,0003 bd2 ba1.4k sqft3584 Courtland Dr, Baton Rouge, LA 70814For SaleMLS ID #2026017334, David Madaffari, Grassroots Real Estate Group. ROAM MLS
- $219,9004 bd2 ba1.6k sqft8166 Franwood Dr, Baton Rouge, LA 70806For SaleMLS ID #2026015820, Sharon Vennen, Pennant Real Estate. ROAM MLS
- $229,9004 bd2 ba1.5k sqft10806 Timberlane Ave, Baton Rouge, LA 70811For SaleMLS ID #2026017098, Candace Temple, Service 1st Real Estate. ROAM MLS
- $224,9003 bd2 ba1.4k sqft10741 Carmel Dr, Baton Rouge, LA 70818For SaleMLS ID #2026011580, Tara Smith, Smith Squared Real Estate Group, LLC. ROAM MLS
- $218,0003 bd2 ba1.4k sqft660 Lakeview Dr, Denham Springs, LA 70726For SaleMLS ID #2026014766, Erin King, Realty Executives South Louisiana Group. ROAM MLS
- $225,0003 bd2 ba1.7k sqft7574 Pennhill Dr, Baton Rouge, LA 70817For SaleMLS ID #2026009825, Richard Childress, The W Group Real Estate LLC. ROAM MLS
