Skip main navigation
Sold for $797,777
  • $797,777

    10845 N 34TH Street, Phoenix, AZ 85028

    5beds
    2,302sqft
    Single Family Residence
    Built in 1974
    0.25 Acres Lot
    $797,800 Zestimate®
    $347/sqft
    $3,141 Estimated rent

    Home value

    $797,800

    $734,000 - $870,000

    $3,141/mo

    Zestimate® history
    Loading
    Loading...

    Owner options

    List your home for rent

    $3,141/mo

    Rent Zestimate®

    Find your next renter with Zillow Rental Manager. Plus, with online applications, you can quickly screen prospective tenants – for free.

    Learn more

    $3,141/mo

    Rent Zestimate®

    Refinance and save

    $4,530/mo

    Est. payment

    Refinancing to a lower rate could help reduce your monthly payments and save thousands over the life of the loan.

    See today's rates

    $4,530/mo

    Est. payment

    Explore your selling options

    Work with a Zillow partner agent

    Leverage their expertise and Zillow's premium Showcase listings to get your home seen by more buyers.

    Get started

    List with your own agent

    Get your home in front of millions of buyers by listing it on Zillow.

    Learn how to do it

    Sell it yourself

    Take full control of how buyers see your home on Zillow by listing For Sale by Owner (FSBO).

    List your home

    What's special

    Large spacious kitchenGrass backyard with irrigationGas cooktopHuge pantryStunning bluezonite granite countertopsOversized shower
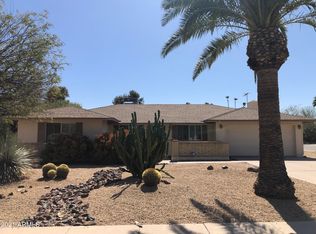
    Everything is NEW in this beautifully remodeled 2021 home, taken all the way down to the studs! This light and bright open floor plan features a large, spacious kitchen with GE Café appliances including a gas cooktop, stunning Bluezonite granite countertops, and herringbone LVP flooring throughout the main living areas. You'll love the huge pantry and spacious primary bathroom with dual sinks and an oversized shower. Major upgrades include new AC units and ducting, roof, exterior paint, flooring, and trim, every surface has been updated. The home also offers 8-foot ceilings, pre-wiring for high-speed internet and cameras, and an RV gate for added convenience. Enjoy a grass backyard with irrigation, perfect for relaxing or entertaining.

    Zillow last checked:

    Listing updated:

    Listed by:

    Bart W Hatch 602-516-0579,

    NextHome Alliance,

    Sharon Kaiser 602-432-4663,

    NextHome Alliance

    Bought with:

    Nolan Hynes, SA693579000

    RETSY

    Source: ARMLS,MLS#: 7005700MLS Logo

    Facts & features

    Interior

    Bedrooms & bathrooms
    • Bedrooms: 5
    • Bathrooms: 2
    • Full bathrooms: 2
    Heating
    • Heat Pump
    Cooling
    • Heat Pump, Central Air, Ceiling Fan(s)
    Appliances
    • Included: Refrigerator, Built-in Microwave, Dishwasher, Disposal, Electric Oven, Gas Cooktop
    Features
    • Pantry, High Speed Internet, Granite Counters, Breakfast Bar, Kitchen Island, Full Bth Master Bdrm
    • Flooring: Carpet, Vinyl
    • Windows: Screens, Double Pane Windows
    • Has basement: No
    • Has fireplace: No
    Interior area
    • Total structure area: 2,302
    • Total interior livable area: 2,302 sqft

    Property

    Parking
    • Total spaces: 2
    • Parking features: Attached, RV Gate, Garage Door Opener
    • Attached garage spaces: 2
    Features
    • Stories: 1
    • Spa features: None
    • Fencing: Back Yard,Block
    Lot
    • Size: 0.25 Acres
    • Features: Sprinklers In Rear, Sprinklers In Front, Gravel/Stone Front, Grass Back
    Details
    • Parcel number: 16636094
    • Special conditions: Owner/Agent

    Construction

    Type & style
    • Home type: SingleFamily
    • Architectural style: Ranch
    • Property subtype: Single Family Residence
    Materials
    • Painted, Block
    • Roof: Composition
    Condition
    • Year built: 1974
    Details
    • Builder name: Suggs

    Utilities & green energy

    • Sewer: Public Sewer
    • Water: City Water

    Community & neighborhood

    Location
    • Region: Phoenix
    • Subdivision: DESERT COVE EAST

    Other

    Other facts
    • Listing terms: Cash,Conventional,FHA,VA Loan
    • Ownership: Fee Simple
    • Road surface type: Asphalt

    Price history

    DateEventPrice
    5/29/2026Sold$797,777-1.5%$347/sqft
    Source: ARMLS #7005700 Report a problem
    4/30/2026Pending sale$810,000$352/sqft
    Source: ARMLS #7005700 Report a problem
    4/6/2026Listed for sale$810,000+80%$352/sqft
    Source: ARMLS #7005700 Report a problem
    5/3/2021Sold$450,000$195/sqft
    Source: ARMLS #6201161 Report a problem
    3/18/2021Listed for sale$450,000$195/sqft
    Source: ARMLS #6201161 Report a problem

    Public tax history

    YearProperty taxesTax assessment
    2025$2,225 +2.6%$48,800 -5%
    2024$2,169 +2.3%$51,380 +115.8%
    2023$2,121 -1.1%$23,805 -31.6%
    2022$2,144 +1.9%$34,800 +14.7%
    2021$2,105 -0.4%$30,330 +4.9%
    2020$2,114 +3.8%$28,920 +7%
    2019$2,037 $27,020 +4.3%
    2018$2,037 +4.7%$25,910 +6.3%
    2017$1,945 +9.5%$24,370
    2016$1,776 +4.1%$24,370 +8.3%
    2015$1,705 $22,500 +35.1%
    2014-- $16,660 +19.4%
    2013-- $13,950 -11.3%
    2012-- $15,720 +13.4%
    2011-- $13,860 -28.2%
    2010-- $19,300 -20.8%
    2009-- $24,370 -12.8%
    2008-- $27,950 +17.9%
    2007-- $23,700 +52.4%
    2006-- $15,550
    2005-- $15,550 +11.5%
    2004-- $13,950
    2003-- $13,950 +10.7%
    2002-- $12,600

    Find assessor info on the county website

    Neighborhood: Paradise Valley

    Nearby schools

    GreatSchools rating
    Schools provided by the listing agent
    • Elementary: Mercury Mine Elementary School
    • Middle: Shea Middle School
    • High: Shadow Mountain High School
    • District: Paradise Valley Unified District

    Source: ARMLS. This data may not be complete. We recommend contacting the local school district to confirm school assignments for this home.

    Get a cash offer in 3 minutes
    Find out how much your home could sell for in as little as 3 minutes with a no-obligation cash offer.
    Estimated market value
    $797,800
    Get a cash offer in 3 minutes
    Find out how much your home could sell for in as little as 3 minutes with a no-obligation cash offer.
    Estimated market value
    $797,800