Welcome to 10845 Old Prescott Rd, an elegant colonial in the highly sought-after Royal Oaks neighborhood. With nearly 5,000 finished sq ft of beautifully designed living space, this 6-bedroom, 5-bath home blends timeless craftsmanship with modern luxury. The main level features hardwood floors, dual staircases, and a seamless flow between living spaces. The impressive two-story living room boasts vaulted ceilings and a gas fireplace, while two sitting rooms provide versatile spaces for entertaining or quiet retreats. The chef’s kitchen is a true showpiece with quartz countertops, tile backsplash, SS appliances, oversized island, recessed and under-cabinet lighting, custom cabinetry, and a dining area. A formal dining room framed by an arched doorway, detailed millwork, and a bay window offers a setting as refined as it is inviting. A first-floor in-law suite with full bath enhances flexibility for multi-generational living, guests, or a private office. Upstairs, the luxurious primary suite features dual walk-in closets with custom shelving and drawers, as well as a spa-like bath with soaking tub and walk-in shower. Three additional bedrooms are located on the second floor: two share a hall bath, and the other offers a private en-suite. Each bedroom offers generous closet space, ensuring ample storage throughout the home. The lower level extends the living experience with fireplace, IN-LAW SUITE option with kitchenette, full bath, separate walk-out entrance, and two large unfinished areas. Outdoor living is equally exceptional, with a spacious deck overlooking a serene koi pond oasis and a large, private lot. Additional highlights include plantation shutters throughout, a walk-up attic, and a side-load oversized garage. Perfectly located just minutes from I-64, premier shopping and dining. Notables: Generator (Main & Second Levels), Grand Manor Roof, HVAC '24, Kitchen & Primary Bath '17, Home & Windows professionally washed '25, Custom Closets by California and Inspired, Hunter Douglas shades, and more!
Sold for $1,130,000
$1,130,000
10845 Old Prescott Rd, Henrico, VA 23238
5beds
4,954sqft
Single Family Residence
Built in 1994
0.6 Acres Lot
$1,144,500 Zestimate®
$228/sqft
$4,864 Estimated rent
Home value
$1,144,500
$1.05M - $1.25M
$4,864/mo
Zestimate® history
Owner options
List your home for rent
$4,864/mo
Rent Zestimate®
Find your next renter with Zillow Rental Manager. Plus, with online applications, you can quickly screen prospective tenants – for free.
$4,864/mo
Rent Zestimate®
Refinance and save
$7,074/mo
Est. payment
Refinancing to a lower rate could help reduce your monthly payments and save thousands over the life of the loan.
$7,074/mo
Est. payment
Explore your selling options
Work with a Zillow partner agent
Leverage their expertise and Zillow's premium Showcase listings to get your home seen by more buyers.
Get startedList with your own agent
Get your home in front of millions of buyers by listing it on Zillow.
Learn how to do itSell it yourself
Take full control of how buyers see your home on Zillow by listing For Sale by Owner (FSBO).
List your homeWhat's special
First-floor in-law suiteGas fireplaceSerene koi pond oasisIn-law suite optionLarge private lotSide-load oversized garageOversized island
Zillow last checked:
Listing updated:
Listed by:
Dawson Boyer 804-651-3859,
Providence Hill Real Estate,
Elliott Gravitt 804-405-0015,
Providence Hill Real Estate
Bought with:
Kate McGinty, 0225230724
Open Gate Realty Group
Kelly Dunn, 0225236031
Open Gate Realty Group
Source: CVRMLS,MLS#: 2526132 Originating MLS: Central Virginia Regional MLS
Originating MLS: Central Virginia Regional MLSFacts & features
Interior
Bedrooms & bathrooms
- Bedrooms: 5
- Bathrooms: 5
- Full bathrooms: 5
Primary bedroom
- Description: Carpet, CM, LF/CF, closet, plantation shutters
- Level: First
- Dimensions: 13.8 x 12.2
Primary bedroom
- Description: Carpet, CM, CF, dual walk-in closets
- Level: Second
- Dimensions: 14.1 x 20.7
Bedroom 2
- Description: Carpet, CM, LF/CF, closet
- Level: Second
- Dimensions: 12.8 x 13.2
Bedroom 3
- Description: Carpet, CM, CF, closet
- Level: Second
- Dimensions: 16.7 x 11.0
Bedroom 4
- Description: Carpet, LF/CF, closet
- Level: Second
- Dimensions: 12.8 x 20.0
Additional room
- Description: Breakfast nook, HWF, CM, LF,
- Level: First
- Dimensions: 12.8 x 9.6
Additional room
- Description: Workshop, unfinished space, built-ins
- Level: Basement
- Dimensions: 14.1 x 41.6
Dining room
- Description: HWF, CM, chair rail, LF
- Level: First
- Dimensions: 16.4 x 12.9
Family room
- Description: HWF, recessed lighting, CF, plantation shutters
- Level: First
- Dimensions: 21.3 x 18.9
Foyer
- Description: HWF, chair rail, LF, linen closet
- Level: First
- Dimensions: 8.6 x 18.7
Other
- Description: Tub & Shower
- Level: Basement
Other
- Description: Shower
- Level: First
Other
- Description: Tub & Shower
- Level: Second
Kitchen
- Description: HWF, CM, LF, recessed lighting, granite
- Level: First
- Dimensions: 12.8 x 14.8
Laundry
- Description: Tile flooring, built-in shelving, washer, dryer
- Level: Second
- Dimensions: 4.6 x 9.1
Laundry
- Description: Utility room
- Level: Basement
- Dimensions: 16.5 x 23.3
Living room
- Description: HWF, CM, plantation shutters
- Level: First
- Dimensions: 14.1 x 14.0
Recreation
- Description: Carpet, CF, recessed lighting, FP, kitchenette
- Level: Basement
- Dimensions: 34.3 x 33.1
Sitting room
- Description: HWF, CM, built-ins, CF
- Level: First
- Dimensions: 14.1 x 14.0
Heating
- Electric, Forced Air, Heat Pump, Natural Gas, Zoned
Cooling
- Zoned
Appliances
- Included: Dryer, Dishwasher, Electric Cooking, Gas Cooking, Disposal, Gas Water Heater, Oven, Refrigerator, Range Hood, Stove
- Laundry: Washer Hookup, Dryer Hookup
Features
- Bookcases, Built-in Features, Bedroom on Main Level, Breakfast Area, Ceiling Fan(s), Cathedral Ceiling(s), Separate/Formal Dining Room, Eat-in Kitchen, Fireplace, Granite Counters, High Ceilings, Kitchen Island, Bath in Primary Bedroom, Recessed Lighting, Walk-In Closet(s), Workshop, Window Treatments
- Flooring: Partially Carpeted, Vinyl, Wood
- Doors: Storm Door(s)
- Windows: Window Treatments
- Basement: Full,Partially Finished,Walk-Out Access
- Attic: Walk-up
- Number of fireplaces: 2
- Fireplace features: Gas, Masonry, Stone, Wood Burning
Interior area
- Total interior livable area: 4,954 sqft
- Finished area above ground: 3,790
- Finished area below ground: 1,164
Property
Parking
- Total spaces: 2
- Parking features: Attached, Circular Driveway, Direct Access, Driveway, Garage, Garage Door Opener, Oversized, Paved, Garage Faces Rear, Garage Faces Side
- Attached garage spaces: 2
- Has uncovered spaces: Yes
Features
- Levels: Two
- Stories: 2
- Patio & porch: Rear Porch, Patio, Deck, Porch
- Exterior features: Deck, Lighting, Porch, Paved Driveway
- Pool features: None
- Fencing: None
Lot
- Size: 0.6 Acres
Details
- Parcel number: 7397497378
- Zoning description: R2C
- Other equipment: Generator
Construction
Type & style
- Home type: SingleFamily
- Architectural style: Colonial
- Property subtype: Single Family Residence
Materials
- Brick, Frame, Hardboard
- Roof: Shingle
Condition
- Resale
- New construction: No
- Year built: 1994
Utilities & green energy
- Sewer: Public Sewer
- Water: Public
Community & HOA
Community
- Subdivision: Royal Oaks
HOA
- Has HOA: Yes
- HOA fee: $100 annually
Location
- Region: Henrico
Financial & listing details
- Price per square foot: $228/sqft
- Tax assessed value: $772,200
- Annual tax amount: $6,409
- Date on market: 1/13/2026
- Exclusions: Basement refrigerator
- Ownership: Individuals
- Ownership type: Sole Proprietor
Price history
| Date | Event | Price |
|---|---|---|
| 10/30/2025 | Sold | $1,130,000-1.7%$228/sqft |
Source:  CVRMLS #2526132 Report a problem CVRMLS #2526132 Report a problem | ||
| 10/9/2025 | Pending sale | $1,150,000$232/sqft |
Source: CVRMLS #2526132 Report a problem | ||
| 10/2/2025 | Listed for sale | $1,150,000+93.3%$232/sqft |
Source: CVRMLS #2526132 Report a problem | ||
| 6/12/2017 | Sold | $595,000$120/sqft |
Source: CVRMLS #1714295 Report a problem | ||
Public tax history
| Year | Property taxes | Tax assessment |
|---|---|---|
| 2025 | $6,409 -0.2% | $772,200 +2.2% |
| 2024 | $6,425 +1% | $755,900 +1% |
| 2023 | $6,364 +14.7% | $748,700 +14.7% |
| 2022 | $5,551 +6.8% | $653,000 +9.3% |
| 2021 | $5,199 +9.1% | $597,600 +4.8% |
| 2020 | $4,768 -5.8% | $570,000 +4% |
| 2019 | $5,063 | $548,000 -5.8% |
| 2018 | $5,063 +120.2% | $581,900 +10.1% |
| 2017 | $2,299 -50% | $528,500 |
| 2016 | $4,598 +9.7% | $528,500 +9.7% |
| 2015 | $4,193 | $481,900 |
| 2014 | $4,193 | $481,900 |
| 2013 | -- | $481,900 |
| 2012 | -- | $481,900 -2.4% |
| 2011 | -- | $494,000 -2% |
| 2010 | -- | $504,000 -3.1% |
| 2009 | -- | $520,100 |
Find assessor info on the county website
Neighborhood: Royal Oaks
Nearby homes
- $896,1005 bd4 ba3.3k sqft10839 Old Prescott Rd, Henrico, VA 23238Off Market
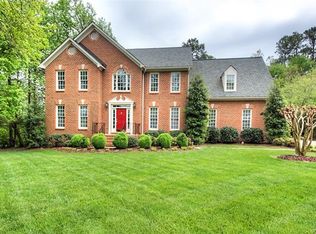
- $1,050,0005 bd5 ba4.2k sqft10849 Old Prescott Rd, Henrico, VA 23238Sold
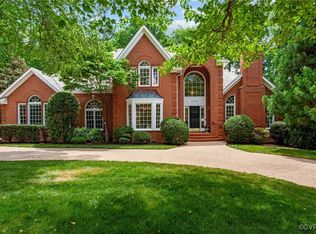
- $853,1005 bd3 ba4.1k sqft10835 Old Prescott Rd, Henrico, VA 23238Off Market
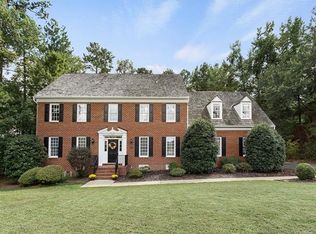
- $730,0004 bd3 ba2.9k sqft2004 Millington Dr, Henrico, VA 23238Sold
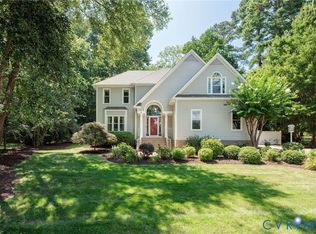
- $939,0006 bd5 ba4.2k sqft10853 Old Prescott Rd, Henrico, VA 23238Off Market
- $802,3004 bd3 ba3.5k sqft10840 Millington Ln, Henrico, VA 23238Off Market
- $739,6004 bd2 ba3.4k sqft2008 Millington Dr, Henrico, VA 23238Off Market
- $862,6005 bd3 ba4.3k sqft10844 Millington Ln, Henrico, VA 23238Off Market
Nearby schools
GreatSchools rating
- 6/10Pinchbeck Elementary SchoolGrades: PK-5Distance: 1.7 mi
- 2/10Quioccasin Middle SchoolGrades: 6-8Distance: 1.8 mi
- 7/10Godwin High SchoolGrades: 9-12Distance: 0.5 mi
Schools provided by the listing agent
- Elementary: Pinchbeck
- Middle: Quioccasin
- High: Godwin
Source: CVRMLS. This data may not be complete. We recommend contacting the local school district to confirm school assignments for this home.
Get a cash offer in 3 minutes
Find out how much your home could sell for in as little as 3 minutes with a no-obligation cash offer.
Estimated market value
$1,144,500
Get a cash offer in 3 minutes
Find out how much your home could sell for in as little as 3 minutes with a no-obligation cash offer.
Estimated market value
$1,144,500
- Virginia
- Henrico County
- Henrico
- 23238
- Royal Oaks
- 10845 Old Prescott Rd
