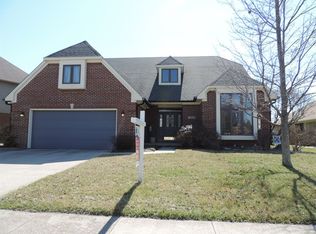
Nestled in the desirable Maple Creek Country Club golf community, this all-brick ranch offers the perfect blend of peaceful waterfront living and incredible potential. Situated on a scenic pond, you'll love relaxing on the spacious open patio while taking in the tranquil water views and beautiful surroundings. Inside, the thoughtfully designed floor plan features 3 bedrooms, 2 full bathrooms, raised ceilings, a vaulted ceiling, a tray ceiling, and an abundance of natural light. The oversized 3-car garage provides plenty of room for vehicles, golf carts, storage, or a workshop. This home is ready for its next chapter and offers a wonderful opportunity to add your own personal style. With a little TLC and updating, this solid all-brick ranch can truly shine and become the dream home you've been looking for. Whether you're searching for a peaceful retreat or a home in a sought-after golf course community, this property offers exceptional value, beautiful views, and endless possibilities. Don't miss your chance to make this Maple Creek gem your own! Home is being sold AS-IS and Seller will make no repairs!
Sold
$240,000
10845 Players Dr, Indianapolis, IN 46229
3beds
1,786sqft
Residential, Single Family Residence
Built in 1992
7,405 Square Feet Lot
$240,200 Zestimate®
$134/sqft
$1,678 Estimated rent
Home value
$240,200
$228,000 - $252,000
$1,678/mo
Zestimate® history
Owner options
List your home for rent
$1,678/mo
Rent Zestimate®
Find your next renter with Zillow Rental Manager. Plus, with online applications, you can quickly screen prospective tenants – for free.
$1,678/mo
Rent Zestimate®
Refinance and save
$1,877/mo
Est. payment
Refinancing to a lower rate could help reduce your monthly payments and save thousands over the life of the loan.
$1,877/mo
Est. payment
Explore your selling options
Work with a Zillow partner agent
Leverage their expertise and Zillow's premium Showcase listings to get your home seen by more buyers.
Get startedList with your own agent
Get your home in front of millions of buyers by listing it on Zillow.
Learn how to do itSell it yourself
Take full control of how buyers see your home on Zillow by listing For Sale by Owner (FSBO).
List your homeWhat's special
All-brick ranchSpacious open patioBeautiful surroundingsTranquil water viewsBeautiful viewsThoughtfully designed floor planRaised ceilings
Zillow last checked:
Listing updated:
Listed by:
Allen Williams awilliams@bhhsin.com,
Berkshire Hathaway Home,
Michelle Padro,
Berkshire Hathaway Home
Bought with:
Barbara Bade
Keller Williams Indy Metro NE
Source: MIBOR as distributed by MLS GRID,MLS#: 22112563
Facts & features
Interior
Bedrooms & bathrooms
- Bedrooms: 3
- Bathrooms: 2
- Full bathrooms: 2
- Main level bathrooms: 2
- Main level bedrooms: 3
Primary bedroom
- Level: Main
- Area: 210 Square Feet
- Dimensions: 15 X 14
Bedroom 2
- Level: Main
- Area: 121 Square Feet
- Dimensions: 11 X 11
Bedroom 3
- Level: Main
- Area: 154 Square Feet
- Dimensions: 14 X 11
Dining room
- Level: Main
- Area: 168 Square Feet
- Dimensions: 14 X 12
Great room
- Level: Main
- Area: 364 Square Feet
- Dimensions: 26 X 14
Kitchen
- Features: Tile-Ceramic
- Level: Main
- Area: 216 Square Feet
- Dimensions: 18 X 12
Laundry
- Features: Tile-Ceramic
- Level: Main
- Area: 30 Square Feet
- Dimensions: 6 X 5
Heating
- Natural Gas
Cooling
- Other
Appliances
- Included: Gas Cooktop, Dishwasher, Gas Water Heater, Microwave, Refrigerator
- Laundry: Main Level
Features
- Attic Access, Attic Pull Down Stairs, Cathedral Ceiling(s), High Ceilings, Tray Ceiling(s), Vaulted Ceiling(s), Kitchen Island
- Has basement: No
- Attic: Access Only,Pull Down Stairs
Interior area
- Total structure area: 1,786
- Total interior livable area: 1,786 sqft
Property
Parking
- Total spaces: 3
- Parking features: Attached
- Attached garage spaces: 3
Features
- Levels: One
- Stories: 1
- Patio & porch: Patio
- Has view: Yes
- On waterfront: Yes
- Waterfront features: Pond
Lot
- Size: 7,405 Square Feet
- Features: Rural - Subdivision, Sidewalks, Mature Trees
Details
- Parcel number: 490833114018000700
- Special conditions: As Is,Cosmetics Needed,Probate Listing,Fixer Upper,Needs Updating,Sales Disclosure Not Required
- Horse amenities: None
Construction
Type & style
- Home type: SingleFamily
- Architectural style: Ranch
- Property subtype: Residential, Single Family Residence
Materials
- Brick
- Foundation: Slab
Condition
- Fixer
- New construction: No
- Year built: 1992
Utilities & green energy
- Water: Public
- Utilities for property: Electricity Connected
Community & HOA
Community
- Subdivision: Maple Creek Country Club
HOA
- Has HOA: Yes
- Amenities included: Insurance, Snow Removal
- Services included: Association Home Owners, Entrance Common, Insurance, Snow Removal
- HOA fee: $275 annually
- HOA phone: 317-894-2171
Location
- Region: Indianapolis
Financial & listing details
- Price per square foot: $134/sqft
- Tax assessed value: $236,700
- Annual tax amount: $2,812
- Date on market: 7/13/2026
- Cumulative days on market: 21 days
- Electric utility on property: Yes
Price history
| Date | Event | Price |
|---|---|---|
| 9/25/2026 | Sold | $240,000-11.1%$134/sqft |
Source:  MIBOR as distributed by MLS GRID #22112563 Report a problem MIBOR as distributed by MLS GRID #22112563 Report a problem | ||
| 7/31/2026 | Pending sale | $270,000$151/sqft |
Source: MIBOR as distributed by MLS GRID #22112563 Report a problem | ||
| 7/13/2026 | Listed for sale | $270,000$151/sqft |
Source: MIBOR as distributed by MLS GRID #22112563 Report a problem | ||
Public tax history
| Year | Property taxes | Tax assessment |
|---|---|---|
| 2025 | $2,812 +29.3% | $236,700 -3.2% |
| 2024 | $2,176 +1% | $244,400 +27.5% |
| 2023 | $2,154 +18.1% | $191,700 -2.3% |
| 2022 | $1,824 +3.1% | $196,300 +17.7% |
| 2021 | $1,770 -0.9% | $166,800 +3.1% |
| 2020 | $1,786 +13.4% | $161,800 -0.8% |
| 2019 | $1,575 +5.5% | $163,100 +12.9% |
| 2018 | $1,492 -2.2% | $144,500 -1% |
| 2017 | $1,526 +9.2% | $146,000 +2.7% |
| 2016 | $1,397 +1.8% | $142,200 +3.6% |
| 2014 | $1,372 -2.3% | $137,200 |
| 2013 | $1,404 | $137,200 -2.3% |
| 2012 | $1,404 | $140,400 +0.9% |
| 2011 | -- | $139,200 |
| 2010 | $1,392 +4.2% | $139,200 -4.2% |
| 2009 | $1,335 | $145,300 -8.5% |
| 2007 | -- | $158,800 +6.6% |
| 2006 | -- | $148,900 +4.3% |
| 2005 | -- | $142,800 |
| 2004 | -- | $142,800 |
| 2003 | -- | $142,800 +53.1% |
| 2002 | -- | $93,300 +200% |
| 2001 | -- | $31,100 |
| 2000 | -- | $31,100 |
Find assessor info on the county website
Neighborhood: East Warren
Nearby homes
- $316,5003 bd3 ba2.5k sqft10855 Players Dr, Indianapolis, IN 46229Off Market
- $276,400-- bd1 ba2.3k sqft10835 Players Dr, Indianapolis, IN 46229Off Market
- $282,300-- bd1 ba2.3k sqft10865 Players Dr, Indianapolis, IN 46229Off Market
- $249,2003 bd2 ba1.8k sqft10825 Players Dr, Indianapolis, IN 46229Off Market
- $303,400-- bd1 ba1.9k sqft2039 Gallery Ct, Indianapolis, IN 46229Off Market
- $303,0003 bd2 ba1.8k sqft2040 Gallery Ct, Indianapolis, IN 46229Sold
- $263,6003 bd2 ba1.8k sqft10871 Players Dr, Indianapolis, IN 46229Off Market
- $256,500-- bd1 ba1.9k sqft10860 Players Dr, Indianapolis, IN 46229Off Market
Nearby schools
GreatSchools rating
- 5/10Eastridge Elementary SchoolGrades: K-4Distance: 0.9 mi
- 3/10Creston Middle SchoolGrades: 5-8Distance: 2.9 mi
- 3/10Warren Central High SchoolGrades: 9-12Distance: 1.3 mi
Get a cash offer in 3 minutes
Find out how much your home could sell for in as little as 3 minutes with a no-obligation cash offer.
Estimated market value
$240,200
Get a cash offer in 3 minutes
Find out how much your home could sell for in as little as 3 minutes with a no-obligation cash offer.
Estimated market value
$240,200
- Indiana
- Marion County
- Indianapolis
- 46229
- East Warren
- 10845 Players Dr
