Quality Custom Built Cedar and Brick Home on Private Treed Lot! Hardwood Floors Through most of Main Level. Spacious Kitchen and Breakfast Room with Custom Woodmode Cabinetry. Granite Counters and Island and Ceramic Tile Backsplash. Walk In Pantry plus Floor to Ceiling Pantry Cabinet. Large Rooms Throughout! Big Formal Dining Room with Hardwood Floor and 4 Windows! Formal Living Room with Wood Floor and Built In Cabinetry Flanking Wood Burning Fireplace. Big Family Room with Antique Pine Beamed Vaulted Ceiling, 11 Window Panels and Glass Door to Trex Deck! Brick Raised Hearth Fireplace with Wood Storage Cubby and Wormy Chestnut Mantel. Two Story Open Stairways with Huge Windows. Upper Level with 4 Bedrooms and 2 Full Baths. Primary Bedroom with Walk In Closet, Dressing Area with Marble Topped Vanity. Renovated Bath with Custom Tiled Shower with Marble Accents and Frameless Glass and Double Bowl Vanity. 3 More Bedrooms with Large Double Door Lighted Closets, Ceiling Fans or Overhead Lights and Big Windows! Hall Bath with Updated Ceramic Tile Floor and Tub Surround with Shelf and Niche. Finished Lower Level with room to Expand by finishing the Storage Room into a Rec Room with two windows and a door to the yard. 5th Bedroom with Two Windows and Double Door Lighted Closet. 3rd Full Bath with Ceramic Tile Floor and Granite Vanity Top. Extra Storage Closets and Under Stair Storage. So much Storage with Pull Down Stairs to a huge floored attic, Attic Above the Garage and Over the Study Addition. Gorgeous Tiered Landscaping with Uplights and Accent Lighting on Deck and Stair Rail Posts! 50 yr shingles in 2006 Huge Trex Deck off Family Room, Kitchen and Study. Slate Patio off Lower Level and Deck Stairway. Oversized Garage with Door to Backyard. So much Quality! Pella Windows and Sliding Doors, 2x6 Construction, Central Vac, UV Light on HVAC to name a few! Lovingly Improved and Cared for by Original Owners since 1982!! Occoquan Forest Owners Association has so much to offer the outdoor lover! The low fee of $240/year entitles owners to access to the Picnic Pavilion, Dock. Boat Ramp, Boat Storage, Playground and Wonderful Trails! You'll feel like you're on vacation all year long!
Sold for $898,000
$898,000
10845 Quail Creek Ln, Manassas, VA 20112
5beds
3,510sqft
Single Family Residence
Built in 1982
0.89 Acres Lot
$930,900 Zestimate®
$256/sqft
$4,357 Estimated rent
Home value
$930,900
$884,000 - $977,000
$4,357/mo
Zestimate® history
Owner options
List your home for rent
$4,357/mo
Rent Zestimate®
Find your next renter with Zillow Rental Manager. Plus, with online applications, you can quickly screen prospective tenants – for free.
$4,357/mo
Rent Zestimate®
Refinance and save
$5,509/mo
Est. payment
Refinancing to a lower rate could help reduce your monthly payments and save thousands over the life of the loan.
$5,509/mo
Est. payment
Explore your selling options
Work with a Zillow partner agent
Leverage their expertise and Zillow's premium Showcase listings to get your home seen by more buyers.
Get startedList with your own agent
Get your home in front of millions of buyers by listing it on Zillow.
Learn how to do itSell it yourself
Take full control of how buyers see your home on Zillow by listing For Sale by Owner (FSBO).
List your homeWhat's special
Boat rampWood burning fireplaceSlate patioBreakfast roomRec roomBoat storageBig family room
Zillow last checked:
Listing updated:
Listed by:
Peggy Oremland 703-850-9633,
Samson Properties
Bought with:
Anna Vidal, 0225062832
Keller Williams Realty/Lee Beaver & Assoc.
Source: Bright MLS,MLS#: VAPW2068946
Facts & features
Interior
Bedrooms & bathrooms
- Bedrooms: 5
- Bathrooms: 4
- Full bathrooms: 3
- 1/2 bathrooms: 1
- Main level bathrooms: 1
Rooms
- Room types: Living Room, Dining Room, Primary Bedroom, Bedroom 2, Bedroom 3, Bedroom 4, Bedroom 5, Kitchen, Family Room, Foyer, Breakfast Room, Study, Laundry, Other, Storage Room, Primary Bathroom, Full Bath, Half Bath
Basement
- Area: 807
Heating
- Heat Pump, Electric, Central
Cooling
- Central Air, Ceiling Fan(s), Whole House Fan, Electric
Appliances
- Included: Microwave, Air Cleaner, Central Vacuum, Dishwasher, Disposal, Dryer, Ice Maker, Self Cleaning Oven, Oven/Range - Electric, Refrigerator, Stainless Steel Appliance(s), Washer, Water Dispenser, Water Heater, Electric Water Heater
- Laundry: Main Level, Laundry Chute, Laundry Room
Features
- Attic/House Fan, Breakfast Area, Ceiling Fan(s), Central Vacuum, Dining Area, Formal/Separate Dining Room, Eat-in Kitchen, Kitchen Island, Kitchen - Table Space, Pantry, Primary Bath(s), Recessed Lighting, Bathroom - Stall Shower, Bathroom - Tub Shower, Upgraded Countertops, Walk-In Closet(s), 2 Story Ceilings, Vaulted Ceiling(s)
- Flooring: Carpet, Ceramic Tile, Hardwood, Wood
- Doors: Sliding Glass, Six Panel
- Windows: Double Pane Windows, Casement, Screens, Triple Pane Windows, Vinyl Clad, Window Treatments
- Basement: Partial,Heated,Partially Finished,Rear Entrance,Walk-Out Access,Windows
- Number of fireplaces: 2
- Fireplace features: Brick, Mantel(s), Wood Burning
Interior area
- Total structure area: 3,913
- Total interior livable area: 3,510 sqft
- Finished area above ground: 3,106
- Finished area below ground: 404
Property
Parking
- Total spaces: 4
- Parking features: Garage Faces Front, Garage Door Opener, Inside Entrance, Driveway, Attached
- Attached garage spaces: 2
- Uncovered spaces: 2
- Details: Garage Sqft: 600
Accessibility
- Accessibility features: None
Features
- Levels: Three
- Stories: 3
- Exterior features: Lighting, Flood Lights
- Pool features: None
- Has view: Yes
- View description: Trees/Woods, Water
- Has water view: Yes
- Water view: Water
- Waterfront features: River
- Body of water: Occoquan
Lot
- Size: 0.89 Acres
- Features: Backs to Trees, Landscaped, No Thru Street, Sloped, Wooded
Details
- Additional structures: Above Grade, Below Grade
- Parcel number: 8094067090
- Zoning: A1
- Special conditions: Standard
Construction
Type & style
- Home type: SingleFamily
- Architectural style: Contemporary
- Property subtype: Single Family Residence
Materials
- Brick, Cedar
- Foundation: Block
Condition
- Very Good
- New construction: No
- Year built: 1982
- Major remodel year: 2006
Utilities & green energy
- Sewer: Public Sewer
- Water: Public
- Utilities for property: Electricity Available, Cable Available, Sewer Available, Water Available, Fiber Optic, Cable
Community & HOA
Community
- Subdivision: Occoquan Forest
HOA
- Has HOA: No
- Amenities included: Boat Dock/Slip, Boat Ramp, Jogging Path, Pier/Dock, Water/Lake Privileges
- Services included: Recreation Facility
Location
- Region: Manassas
Financial & listing details
- Price per square foot: $256/sqft
- Tax assessed value: $728,300
- Annual tax amount: $8,085
- Date on market: 4/26/2024
- Listing agreement: Exclusive Right To Sell
- Ownership: Fee Simple
Price history
| Date | Event | Price |
|---|---|---|
| 6/28/2024 | Sold | $898,000$256/sqft |
Source:  Bright MLS #VAPW2068946 Report a problem Bright MLS #VAPW2068946 Report a problem | ||
| 6/1/2024 | Pending sale | $898,000$256/sqft |
Source: Bright MLS #VAPW2068946 Report a problem | ||
| 5/15/2024 | Contingent | $898,000$256/sqft |
Source: Bright MLS #VAPW2068946 Report a problem | ||
| 4/26/2024 | Listed for sale | $898,000$256/sqft |
Source: Bright MLS #VAPW2068946 Report a problem | ||
Public tax history
| Year | Property taxes | Tax assessment |
|---|---|---|
| 2025 | $7,961 +9.9% | $811,900 +11.5% |
| 2024 | $7,243 -3.3% | $728,300 +1.1% |
| 2023 | $7,494 +2.9% | $720,200 +11.2% |
| 2022 | $7,285 +2% | $647,500 +10.3% |
| 2021 | $7,140 +7.7% | $587,100 +8.8% |
| 2020 | $6,627 +115.3% | $539,800 +5.9% |
| 2019 | $3,079 -46.1% | $509,900 +7.8% |
| 2018 | $5,714 -0.4% | $473,200 -4.6% |
| 2017 | $5,739 | $496,000 +5.3% |
| 2016 | $5,739 +5.7% | $471,100 +0.8% |
| 2015 | $5,429 | $467,400 +7.3% |
| 2014 | $5,429 | $435,700 +21.8% |
| 2013 | -- | $357,600 -8.5% |
| 2012 | -- | $390,700 +23.6% |
| 2010 | -- | $316,200 -15.6% |
| 2009 | -- | $374,500 -26.4% |
| 2008 | -- | $509,000 -11.6% |
| 2007 | -- | $576,100 +2.7% |
| 2006 | -- | $561,200 +18.7% |
| 2005 | -- | $472,900 +18.2% |
| 2004 | -- | $400,000 +14.4% |
| 2003 | -- | $349,700 +15.8% |
| 2002 | -- | $302,000 +8% |
| 2001 | -- | $279,700 |
Find assessor info on the county website
Neighborhood: 20112
Nearby homes
- $883,4003 bd4 ba4.5k sqft10843 Quail Creek Ln, Manassas, VA 20112Off Market
- $664,0003 bd3 ba2.4k sqft10844 Quail Creek Ln, Manassas, VA 20112Off Market

- $763,5005 bd3 ba2.9k sqft10847 Quail Creek Ln, Manassas, VA 20112Off Market
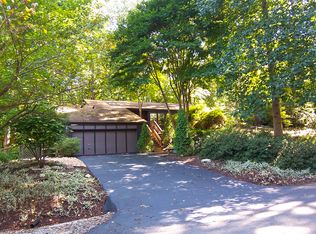
- $656,5003 bd2 ba1.6k sqft10840 Quail Creek Ln, Manassas, VA 20112Off Market
- $658,7003 bd3 ba1.7k sqft10841 Quail Creek Ln, Manassas, VA 20112Off Market
- $705,0004 bd3 ba1.7k sqft10849 Quail Creek Ln, Manassas, VA 20112Off Market
- $515,0003 bd2 ba2.3k sqft10846 Quail Creek Ln, Manassas, VA 20112Sold
- $693,2003 bd2 ba2.1k sqft10851 Quail Creek Ln, Manassas, VA 20112Off Market
Nearby schools
GreatSchools rating
- 7/10Signal Hill Elementary SchoolGrades: PK-5Distance: 3.4 mi
- 4/10Parkside Middle SchoolGrades: 6-8Distance: 5.2 mi
- 5/10Osbourn Park High SchoolGrades: 9-12Distance: 4.5 mi
Schools provided by the listing agent
- Elementary: Signal Hill
- Middle: Parkside
- High: Osbourn Park
- District: Prince William County Public Schools
Source: Bright MLS. This data may not be complete. We recommend contacting the local school district to confirm school assignments for this home.
Get a cash offer in 3 minutes
Find out how much your home could sell for in as little as 3 minutes with a no-obligation cash offer.
Estimated market value
$930,900
Get a cash offer in 3 minutes
Find out how much your home could sell for in as little as 3 minutes with a no-obligation cash offer.
Estimated market value
$930,900
- Virginia
- Prince William County
- Manassas
- 20112
- 10845 Quail Creek Ln
Nearby cities
Nearby neighborhoods
Nearby zip codes
Other Manassas Topics
