Skip main navigation
Sold for $259,900
  • $259,900

    10845 SE 178th St, Summerfield, FL 34491

    2beds
    1,144sqft
    Single Family Residence
    Built in 1993
    7,841 Square Feet Lot
    $259,900 Zestimate®
    $227/sqft
    $1,699 Estimated rent

    Home value

    $259,900

    $242,000 - $281,000

    $1,699/mo

    Zestimate® history
    Loading
    Loading...

    Owner options

    List your home for rent

    $1,699/mo

    Rent Zestimate®

    Find your next renter with Zillow Rental Manager. Plus, with online applications, you can quickly screen prospective tenants – for free.

    Learn more

    $1,699/mo

    Rent Zestimate®

    Refinance and save

    $1,946/mo

    Est. payment

    Refinancing to a lower rate could help reduce your monthly payments and save thousands over the life of the loan.

    See today's rates

    $1,946/mo

    Est. payment

    Explore your selling options

    Work with a Zillow partner agent

    Leverage their expertise and Zillow's premium Showcase listings to get your home seen by more buyers.

    Get started

    List with your own agent

    Get your home in front of millions of buyers by listing it on Zillow.

    Learn how to do it

    Sell it yourself

    Take full control of how buyers see your home on Zillow by listing For Sale by Owner (FSBO).

    List your home

    What's special

    Built-in garage cabinetsScreened garage doorTile flooring throughoutOpen shelvingCrown moldingTile backsplashSpecialty cabinetry
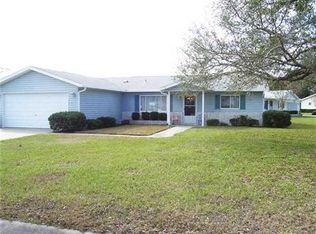
    NEW PRICE | FULLY FURNISHED POOL HOME IN SPRUCE CREEK SOUTH Enjoy Florida living in this charming two-bedroom, two-bath pool home located in the gated 55+ golf community of Spruce Creek South. Move-in ready and being offered fully furnished. • Private swimming pool with large screened birdcage • Florida room adding approximately 150 sq ft of space • Tile flooring throughout and crown molding --- The updated kitchen features granite countertops, specialty cabinetry, tile backsplash, and open shelving. Both bathrooms have been beautifully renovated with modern tile work and updated vanities. • Built-in garage cabinets • Screened garage door • Extra-wide driveway for cars and golf cart --- Major updates already completed: • New roof (2022) • New HVAC system (2024) --- Spruce Creek South is a gated and guarded 55+ golf community just minutes from The Villages with golf cart access to shopping, restaurants, and grocery stores. Residents enjoy an active lifestyle with golf, tennis, pickleball, bocce ball, a community pool, and a full calendar of social activities. Relax by your private pool during the day and enjoy everything this vibrant community offers.

    Zillow last checked:

    Listing updated:

    Listing Provided by:

    Marc Davis 352-421-4425,

    OLYMPUS EXECUTIVE REALTY INC 407-469-0090

    Bought with:

    DeLisa Boling, 3479202

    LAND TO SEA REALTY LLC

    Source: Stellar MLS,MLS#: G5107197MLS LogoOriginating MLS: Orlando Regional

    Facts & features

    Interior

    Bedrooms & bathrooms
    • Bedrooms: 2
    • Bathrooms: 2
    • Full bathrooms: 2
    Primary bedroom
    • Description: Room1
    • Features: Walk-In Closet(s)
    • Level: First
    • Area: 182.4 Square Feet
    • Dimensions: 15.2x12
    Bedroom 2
    • Description: Room6
    • Features: Built-in Closet
    • Level: First
    • Area: 146.72 Square Feet
    • Dimensions: 11.2x13.1
    Primary bathroom
    • Description: Room2
    • Level: First
    • Area: 66.5 Square Feet
    • Dimensions: 7x9.5
    Bathroom 2
    • Description: Room7
    • Level: First
    • Area: 45 Square Feet
    • Dimensions: 9x5
    Dining room
    • Description: Room4
    • Level: First
    • Area: 127.44 Square Feet
    • Dimensions: 10.8x11.8
    Florida room
    • Description: Room8
    • Level: First
    • Area: 148 Square Feet
    • Dimensions: 14.8x10
    Kitchen
    • Description: Room3
    • Level: First
    • Area: 147.92 Square Feet
    • Dimensions: 17.2x8.6
    Living room
    • Description: Room5
    • Level: First
    • Area: 242.08 Square Feet
    • Dimensions: 13.6x17.8
    Heating
    • Central, Electric, Heat Pump
    Cooling
    • Central Air
    Appliances
    • Included: Dishwasher, Disposal, Dryer, Electric Water Heater, Microwave, Range, Refrigerator, Washer
    • Laundry: In Garage
    Features
    • Ceiling Fan(s), Crown Molding, Living Room/Dining Room Combo, Primary Bedroom Main Floor, Solid Surface Counters, Split Bedroom, Stone Counters, Thermostat, Vaulted Ceiling(s), Walk-In Closet(s)
    • Flooring: Tile
    • Doors: Sliding Doors
    • Windows: Skylight(s), Window Treatments
    • Has fireplace: No
    • Furnished: Yes
    Interior area
    • Total structure area: 2,660
    • Total interior livable area: 1,144 sqft

    Property

    Parking
    • Total spaces: 2
    • Parking features: Driveway, Garage Door Opener
    • Attached garage spaces: 2
    • Has uncovered spaces: Yes
    • Details: Garage Dimensions: 20X26
    Features
    • Levels: One
    • Stories: 1
    • Exterior features: Irrigation System, Private Mailbox, Private Yard, Rain Gutters, Sprinkler Metered, Storage
    • Has private pool: Yes
    • Pool features: Fiberglass, In Ground, Screen Enclosure, Solar Cover
    • Fencing: Chain Link
    Lot
    • Size: 7,841 sqft
    • Features: Landscaped, Near Golf Course, Private
    Details
    • Parcel number: 6007207008
    • Zoning: PUD
    • Special conditions: None

    Construction

    Type & style
    • Home type: SingleFamily
    • Property subtype: Single Family Residence
    Materials
    • Vinyl Siding, Wood Frame
    • Foundation: Slab
    • Roof: Shingle
    Condition
    • New construction: No
    • Year built: 1993
    Details
    • Builder model: FIR

    Utilities & green energy

    • Sewer: Public Sewer
    • Water: Public
    • Utilities for property: Cable Connected, Electricity Connected, Sewer Connected, Street Lights, Underground Utilities, Water Connected

    Community & neighborhood

    Community
    • Community features: Clubhouse, Deed Restrictions, Dog Park, Fitness Center, Golf Carts OK, Golf, Park, Pool, Restaurant, Tennis Court(s)
    Senior living
    • Senior community: Yes
    Location
    • Region: Summerfield
    • Subdivision: SPRUCE CREEK SOUTH

    HOA & financial

    HOA
    • Has HOA: Yes
    • HOA fee: $179 monthly
    • Association name: Tracy Brown
    • Association phone: 352-347-3700
    Other fees
    • Pet fee: $0 monthly
    Other financial information
    • Total actual rent: 0

    Other

    Other facts
    • Listing terms: Cash,Conventional
    • Ownership: Fee Simple
    • Road surface type: Paved, Asphalt

    Price history

    DateEventPrice
    5/11/2026Sold$259,900$227/sqft
    Source: Stellar MLS #G5107197 Report a problem
    3/17/2026Pending sale$259,900$227/sqft
    Source: Stellar MLS #G5107197 Report a problem
    3/12/2026Price change$259,900-3.7%$227/sqft
    Source: Stellar MLS #G5107197 Report a problem
    2/5/2026Listed for sale$269,900+145.4%$236/sqft
    Source: Stellar MLS #G5107197 Report a problem
    9/8/2020Sold$110,000-15.3%$96/sqft
    Source: Public Record Report a problem
    9/16/2017Listing removed$129,900$114/sqft
    Source: FOXFIRE REALTY - HWY 441 #506979 Report a problem
    6/28/2017Price change$129,900-3.7%$114/sqft
    Source: FOXFIRE REALTY - HWY 441 #506979 Report a problem
    2/17/2017Price change$134,900-3.6%$118/sqft
    Source: FOXFIRE REALTY - HWY 441 #506979 Report a problem
    9/19/2016Listed for sale$139,900+62.9%$122/sqft
    Source: FOXFIRE REALTY - HWY 441 #506979 Report a problem
    5/13/2011Sold$85,900+1.2%$75/sqft
    Source: Public Record Report a problem
    3/12/2011Listed for sale$84,900-3.4%$74/sqft
    Source: Wendy A Smith, PA #7485206 Report a problem
    1/29/2011Listing removed$87,900$77/sqft
    Source: Wendy A Smith, PA #7485206 Report a problem
    1/26/2011Price change$87,900+3.5%$77/sqft
    Source: Wendy A Smith, PA #7485206 Report a problem
    12/20/2010Price change$84,900-3.4%$74/sqft
    Source: Wendy A Smith, PA #7485206 Report a problem
    10/14/2010Listed for sale$87,900-40.8%$77/sqft
    Source: Wendy A Smith, PA #7485206 Report a problem
    8/9/2005Sold$148,500+53.1%$130/sqft
    Source: Public Record Report a problem
    7/10/2002Sold$97,000$85/sqft
    Source: Public Record Report a problem

    Public tax history

    YearProperty taxesTax assessment
    2024$3,196 +6.1%$173,209 +10%
    2023$3,012 +13.8%$157,463 +10%
    2022$2,647 +9%$143,148 +10%
    2021$2,428 +175.9%$130,135 +75.3%
    2020$880 +0.4%$74,235 +2.3%
    2019$876 $72,566 +1.9%
    2018$876 +3.9%$71,213 +2.1%
    2017$843 +2.3%$69,748 +2.1%
    2016$825 $68,313 +0.7%
    2015$825 +5.2%$67,838 +0.8%
    2014$784 +1.5%$67,300 +1.5%
    2013$772 +0.6%$66,305 +1.7%
    2012$767 -45.2%$65,197 -11%
    2011$1,399 +430.9%$73,234 -11.3%
    2010$264 $82,531 -16.7%
    2009$264 $99,066 -16.9%
    2008$264 +4.4%$119,221 -0.4%
    2007$253 +2.4%$119,739 +2.5%
    2006$247 -85.4%$116,820 +19.3%
    2005$1,694 $97,943 +17.7%
    2004$1,694 +106%$83,188 +36%
    2002$822 +10.4%$61,147 +4.6%
    2001$745 $58,432
    2000$745 $58,432

    Find assessor info on the county website

    Neighborhood: 34491

    Nearby schools

    GreatSchools rating
    Get a cash offer in 3 minutes
    Find out how much your home could sell for in as little as 3 minutes with a no-obligation cash offer.
    Estimated market value
    $259,900
    Get a cash offer in 3 minutes
    Find out how much your home could sell for in as little as 3 minutes with a no-obligation cash offer.
    Estimated market value
    $259,900