Discover the perfect blend of story book charm and character in this one of a kind home. From the covered brick Front porch enter the spacious foyer area. Hardwood flooring though out first floor. Enjoy large living room with built in bookcases and fireplace w/ gas logs. Living room flows into dining room w/ bay windows perfect for entertaining. Chef inspired kitchen w/ breakfast bar and banquette eat in area. Stainless steel appliances with gas cooktop. Kitchen flows into sunroom with vaulted ceiling and wall of windows with unobstructed view of private back yard. Primary spacious bedroom on main level. Primary bathroom recently remodeled with large shower, double sink and soaking tub. Primary closet has custom built ins for storage. Upstairs there is a hardwood floor landing area with three large bedrooms. One upstairs bedroom has private full bath. The other two bedrooms share large Jack and Jill remodeled bathroom. Back yard is fully fenced and level with mature landscaping. Irrigation system for both front and back yard gardens. Low maintenance perennials and shrubs make this yard appealing year round. Enjoy entertaining on ipe deck with cable railing . This home has all new top of the line Marvin Infinity windows installed 3 years ago. Lots of storage areas in basement and garage. Tuxford is a vibrant swim tennis community with planned activities and get togethers. New club house completed 2026. Prime location 3 miles from Avalon and downtown Alpharetta. Close access to the 400. Top rated schools.
Closed
$865,000
10845 Tuxford Dr, Alpharetta, GA 30022
4beds
3,729sqft
Single Family Residence, Residential
Built in 1988
0.29 Acres Lot
$872,600 Zestimate®
$232/sqft
$4,760 Estimated rent
Home value
$872,600
$812,000 - $942,000
$4,760/mo
Zestimate® history
Owner options
List your home for rent
$4,760/mo
Rent Zestimate®
Find your next renter with Zillow Rental Manager. Plus, with online applications, you can quickly screen prospective tenants – for free.
$4,760/mo
Rent Zestimate®
Refinance and save
$6,919/mo
Est. payment
Refinancing to a lower rate could help reduce your monthly payments and save thousands over the life of the loan.
$6,919/mo
Est. payment
Explore your selling options
Work with a Zillow partner agent
Leverage their expertise and Zillow's premium Showcase listings to get your home seen by more buyers.
Get startedList with your own agent
Get your home in front of millions of buyers by listing it on Zillow.
Learn how to do itSell it yourself
Take full control of how buyers see your home on Zillow by listing For Sale by Owner (FSBO).
List your homeWhat's special
Covered brick front porchSpacious foyer area
Zillow last checked:
Listing updated:
Listed by:
KATHY HERNANDEZ,
First United Realty of Ga, Inc. 770-650-2825
Bought with:
Stephen Freudenberg, 352324
Realco Brokers, Inc.
Source: FMLS GA,MLS#: 7737387
Facts & features
Interior
Bedrooms & bathrooms
- Bedrooms: 4
- Bathrooms: 5
- Full bathrooms: 4
- 1/2 bathrooms: 1
- Main level bathrooms: 1
- Main level bedrooms: 1
Rooms
- Room types: Basement, Bonus Room, Media Room
Primary bedroom
- Features: Master on Main
- Level: Master on Main
Bedroom
- Features: Master on Main
Primary bathroom
- Features: Double Vanity, Separate Tub/Shower, Skylights, Soaking Tub
Dining room
- Features: Separate Dining Room
Kitchen
- Features: Breakfast Bar, Breakfast Room, Cabinets Other, Eat-in Kitchen, Kitchen Island, Pantry, Wine Rack
Heating
- Forced Air, Natural Gas
Cooling
- Attic Fan, Ceiling Fan(s), Central Air, Electric
Appliances
- Included: Dishwasher, Disposal, Gas Cooktop, Gas Water Heater, Microwave, Refrigerator, Self Cleaning Oven
- Laundry: In Hall, Main Level
Features
- Bookcases, Double Vanity, Entrance Foyer
- Flooring: Carpet, Hardwood, Tile
- Windows: Shutters
- Basement: Driveway Access,Exterior Entry,Finished,Finished Bath,Full,Interior Entry
- Number of fireplaces: 1
- Fireplace features: Family Room, Gas Starter
- Common walls with other units/homes: No Common Walls
Interior area
- Total structure area: 3,729
- Total interior livable area: 3,729 sqft
Property
Parking
- Total spaces: 2
- Parking features: Drive Under Main Level, Driveway, Garage, Garage Faces Side, Level Driveway
- Attached garage spaces: 2
- Has uncovered spaces: Yes
Accessibility
- Accessibility features: Accessible Bedroom
Features
- Levels: Three Or More
- Patio & porch: Covered, Deck, Front Porch
- Exterior features: Garden, Private Yard, Rain Gutters
- Pool features: None
- Spa features: None
- Fencing: Back Yard,Fenced,Wood
- Has view: Yes
- View description: Neighborhood
- Waterfront features: None
- Body of water: None
Lot
- Size: 0.29 Acres
- Features: Back Yard, Cleared, Front Yard, Landscaped, Level, Private
Details
- Additional structures: None
- Parcel number: 11 004100390037
- Other equipment: None
- Horse amenities: None
Construction
Type & style
- Home type: SingleFamily
- Architectural style: Cape Cod,Farmhouse
- Property subtype: Single Family Residence, Residential
Materials
- Brick, HardiPlank Type
- Foundation: Concrete Perimeter
- Roof: Composition,Shingle
Condition
- Resale
- New construction: No
- Year built: 1988
Utilities & green energy
- Electric: 110 Volts
- Sewer: Public Sewer
- Water: Public
- Utilities for property: Cable Available, Electricity Available, Natural Gas Available, Phone Available, Sewer Available, Underground Utilities, Water Available
Green energy
- Energy efficient items: None
- Energy generation: None
Community & HOA
Community
- Features: Clubhouse, Curbs, Homeowners Assoc, Near Schools, Near Shopping, Near Trails/Greenway, Pickleball, Playground, Pool, Street Lights, Swim Team, Tennis Court(s)
- Security: Smoke Detector(s)
- Subdivision: Tuxford
HOA
- Has HOA: Yes
- Services included: Maintenance Grounds, Maintenance Structure, Swim, Tennis
- HOA fee: $1,600 annually
Location
- Region: Alpharetta
Financial & listing details
- Price per square foot: $232/sqft
- Tax assessed value: $618,900
- Annual tax amount: $3,399
- Date on market: 3/19/2026
- Cumulative days on market: 4 days
- Listing terms: Other
- Electric utility on property: Yes
- Road surface type: Asphalt
Price history
| Date | Event | Price |
|---|---|---|
| 5/4/2026 | Sold | $865,000+0%$232/sqft |
Source:  FMLS GA #7737387 Report a problem FMLS GA #7737387 Report a problem | ||
| 4/1/2026 | Pending sale | $864,900$232/sqft |
Source: FMLS GA #7737387 Report a problem | ||
| 3/19/2026 | Listed for sale | $864,900+163.8%$232/sqft |
Source: FMLS GA #7737387 Report a problem | ||
| 4/22/2013 | Sold | $327,860-10.2%$88/sqft |
Source:  FMLS GA #5089837 Report a problem FMLS GA #5089837 Report a problem | ||
| 3/19/2013 | Pending sale | $365,000$98/sqft |
Source: Peachtree Road Realty Associates LLC #5089837 Report a problem | ||
| 12/8/2012 | Listed for sale | $365,000+38.8%$98/sqft |
Source: Peachtree Road Realty Associates LLC #5089837 Report a problem | ||
| 8/22/2001 | Sold | $263,000$71/sqft |
Source: Public Record Report a problem | ||
Public tax history
| Year | Property taxes | Tax assessment |
|---|---|---|
| 2025 | $3,399 +3.3% | $247,560 +14.6% |
| 2024 | $3,291 +20.6% | $216,040 +0.4% |
| 2023 | $2,729 -12.1% | $215,240 +33.3% |
| 2022 | $3,103 +0.5% | $161,440 +13.3% |
| 2021 | $3,088 -22.3% | $142,480 +1.2% |
| 2020 | $3,973 +1.1% | $140,760 -0.8% |
| 2019 | $3,929 | $141,840 +2.4% |
| 2018 | $3,929 | $138,520 +16.5% |
| 2017 | $3,929 +10.8% | $118,920 |
| 2016 | $3,546 +7.4% | $118,920 +5.8% |
| 2015 | $3,300 +20% | $112,400 +9.7% |
| 2014 | $2,749 | $102,440 |
| 2013 | -- | $102,440 |
| 2012 | $2,648 | $102,440 |
| 2011 | -- | $102,440 -0.8% |
| 2010 | $2,646 +1.8% | $103,280 |
| 2009 | $2,600 | $103,280 |
| 2008 | -- | $103,280 -0.1% |
| 2007 | $2,440 | $103,360 +10.5% |
| 2005 | -- | $93,520 +1.8% |
| 2004 | $2,593 +4% | $91,840 +5.2% |
| 2003 | $2,493 -12.8% | $87,280 -7.9% |
| 2002 | $2,860 +97.3% | $94,720 +4.1% |
| 2001 | $1,450 | $91,000 |
Find assessor info on the county website
Neighborhood: 30022
Nearby homes
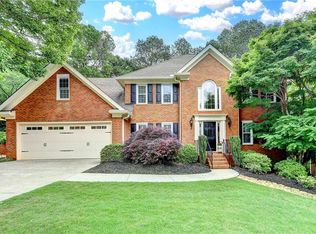
- $790,0005 bd3 ba4k sqft10835 Tuxford Dr, Alpharetta, GA 30022Sold
- $716,7005 bd3 ba2.9k sqft10855 Tuxford Dr, Alpharetta, GA 30022Off Market
- $826,1006 bd5 ba4.5k sqft460 Kirkstall Trl, Alpharetta, GA 30022Off Market
- $669,3004 bd4 ba3.1k sqft10825 Tuxford Dr, Alpharetta, GA 30022Off Market
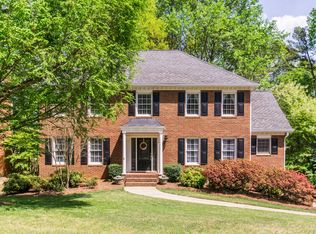
- $785,0005 bd4 ba3.1k sqft465 Kirkstall Trl, Alpharetta, GA 30022Sold
- $731,6006 bd4 ba3k sqft10840 Tuxford Dr, Alpharetta, GA 30022Off Market
- $822,6004 bd3 ba3.2k sqft450 Kirkstall Trl, Alpharetta, GA 30022Off Market
- $634,4004 bd2 ba2.4k sqft10830 Tuxford Dr, Alpharetta, GA 30022Off Market
Nearby schools
GreatSchools rating
- 9/10Ocee Elementary SchoolGrades: PK-5Distance: 1.3 mi
- 9/10Taylor Road Middle SchoolGrades: 6-8Distance: 2.5 mi
- 10/10Chattahoochee High SchoolGrades: 9-12Distance: 2.5 mi
Schools provided by the listing agent
- Elementary: Ocee
- Middle: Taylor Road
- High: Chattahoochee
Source: FMLS GA. This data may not be complete. We recommend contacting the local school district to confirm school assignments for this home.
Get a cash offer in 3 minutes
Find out how much your home could sell for in as little as 3 minutes with a no-obligation cash offer.
Estimated market value
$872,600
Get a cash offer in 3 minutes
Find out how much your home could sell for in as little as 3 minutes with a no-obligation cash offer.
Estimated market value
$872,600
- Georgia
- Fulton County
- Alpharetta
- 30022
- 10845 Tuxford Dr
Nearby cities
Nearby neighborhoods
Nearby zip codes
Other Alpharetta Topics
