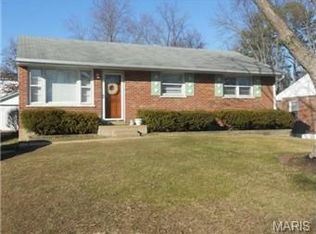
Lindbergh School District. Charming brick ranch home with nearly 1,500 sq ft of total living space including finished lower level, large backyard and detached garage in a convenient St. Louis location close to shopping, restaurants, parks and public transportation.
This cute and well maintained bungalow style ranch home offers the perfect blend of classic character and thoughtful updates. Inside you will find beautiful original hardwood floors throughout the main level, recently refreshed paint and a bright, welcoming layout that feels both comfortable and functional.
The light filled kitchen offers great workspace and flows easily to the outdoor living area with direct access to the large patio overlooking a large level backyard. Whether hosting summer barbecues, relaxing with family or letting pets run freely, the outdoor space is a standout feature of the property.
The main level includes three bedrooms and a fully remodeled full bathroom, offering a move in ready space while still maintaining the charm and warmth of the home’s original character.
Downstairs you will discover approximately 640 sq ft of additional finished living space in the lower level, providing flexibility for a variety of uses. The large open family and recreation room creates the perfect space for movie nights, game days, hobbies or additional gathering areas.
One of the more unique features of the lower level is a retro style beauty parlor space complete with plumbing and salon sink, a fun throwback feature that could easily become a craft studio, hobby room, workshop or home salon setup. Additionally, a sleeping area with a window and a closet.
The basement also includes a functional full bathroom and offers a nostalgic mid century vibe with its original paneling and finishes. While ready for updating if desired, it is clean, usable and adds valuable additional living space to the home.
Outside the property continues to shine with a large level backyard, ideal for play or gardening, plus a detached garage providing additional parking and storage.
Located in the highly sought after Lindbergh School District, this home sits in a solid, established neighborhood with easy access to major roads, shopping, restaurants and everyday conveniences.
With hardwood floors, a remodeled bathroom, finished lower level, large yard and strong location, this home offers an excellent opportunity for first time buyers, downsizers or anyone looking for an affordable move in ready home in one of the area’s most desirable school districts.
Closed
Listed by: EXP Realty, LLC • Kathy Helbig • Contact: 636-385-5095
Bought with: Sherrell Realty & Associates
Price Unknown
10845 Vargas Dr, Saint Louis, MO 63123
3beds
1,471sqft
Single Family Residence
Built in 1956
8,581 Square Feet Lot
$252,400 Zestimate®
$--/sqft
$2,771 Estimated rent
Home value
$252,400
$235,000 - $270,000
$2,771/mo
Zestimate® history
Owner options
List your home for rent
$2,771/mo
Rent Zestimate®
Find your next renter with Zillow Rental Manager. Plus, with online applications, you can quickly screen prospective tenants – for free.
$2,771/mo
Rent Zestimate®
Refinance and save
Refinancing to a lower rate could help reduce your monthly payments and save thousands over the life of the loan.
Explore your selling options
Work with a Zillow partner agent
Leverage their expertise and Zillow's premium Showcase listings to get your home seen by more buyers.
Get startedList with your own agent
Get your home in front of millions of buyers by listing it on Zillow.
Learn how to do itSell it yourself
Take full control of how buyers see your home on Zillow by listing For Sale by Owner (FSBO).
List your homeWhat's special
Large yardLarge backyardLarge level backyardCharming brick ranch homeRecently refreshed paintRemodeled bathroomDetached garage
Zillow last checked:
Listing updated:
Listed by:
Kathy Helbig 636-385-5095,
EXP Realty, LLC
Bought with:
Dave E Shortt, 2015015046
Sherrell Realty & Associates
Source: MARIS,MLS#: 26008568 Originating MLS: St. Louis Association of REALTORS
Originating MLS: St. Louis Association of REALTORSFacts & features
Interior
Bedrooms & bathrooms
- Bedrooms: 3
- Bathrooms: 2
- Full bathrooms: 2
- Main level bathrooms: 1
- Main level bedrooms: 3
Primary bedroom
- Level: Main
- Area: 108
- Dimensions: 12x9
Bedroom
- Level: Main
- Area: 81
- Dimensions: 9x9
Bedroom 2
- Area: 85
- Dimensions: 10x8.5
Bedroom 4
- Level: Lower
- Area: 84
- Dimensions: 8x10.5
Primary bathroom
- Level: Main
- Area: 42
- Dimensions: 6x7
Dining room
- Level: Main
- Area: 90.25
- Dimensions: 9.5x9.5
Kitchen
- Level: Main
- Area: 117
- Dimensions: 13x9
Living room
- Level: Main
- Area: 168
- Dimensions: 14x12
Recreation room
- Level: Lower
- Area: 577.5
- Dimensions: 38.5x15
Heating
- Forced Air
Cooling
- Central Air
Appliances
- Laundry: In Basement
Features
- Flooring: Hardwood
- Basement: Partially Finished,Sleeping Area
- Has fireplace: No
Interior area
- Total structure area: 1,471
- Total interior livable area: 1,471 sqft
- Finished area above ground: 960
- Finished area below ground: 642
Property
Parking
- Total spaces: 1
- Parking features: Additional Parking, Detached, Driveway
- Garage spaces: 1
- Has uncovered spaces: Yes
Features
- Levels: One
- Patio & porch: Patio
- Fencing: Back Yard
Lot
- Size: 8,581 Square Feet
- Features: Back Yard, Front Yard
Details
- Additional structures: Garage(s)
- Parcel number: 27K411117
- Special conditions: Standard
Construction
Type & style
- Home type: SingleFamily
- Architectural style: Bungalow,Ranch
- Property subtype: Single Family Residence
Materials
- Brick
Condition
- Year built: 1956
Utilities & green energy
- Electric: Ameren
- Sewer: Public Sewer
- Water: Public
Community & HOA
Community
- Subdivision: Archer Park
HOA
- Has HOA: No
Location
- Region: Saint Louis
Financial & listing details
- Tax assessed value: $236,500
- Annual tax amount: $2,575
- Date on market: 3/20/2026
- Cumulative days on market: 4 days
- Listing terms: Cash,Conventional
Price history
| Date | Event | Price |
|---|---|---|
| 4/24/2026 | Sold | -- |
Source:  MARIS #26008568 Report a problem MARIS #26008568 Report a problem | ||
| 3/24/2026 | Pending sale | $225,000$153/sqft |
Source: MARIS #26008568 Report a problem | ||
| 3/20/2026 | Listed for sale | $225,000$153/sqft |
Source: MARIS #26008568 Report a problem | ||
Public tax history
| Year | Property taxes | Tax assessment |
|---|---|---|
| 2025 | $2,868 +11.4% | $44,930 +14.9% |
| 2024 | $2,575 +0.3% | $39,090 |
| 2023 | $2,568 -2.9% | $39,090 +9.2% |
| 2022 | $2,646 +12.8% | $35,800 |
| 2021 | $2,345 +14.3% | $35,800 +18.7% |
| 2020 | $2,052 +13.8% | $30,170 |
| 2019 | $1,803 | $30,170 +25% |
| 2018 | $1,803 | $24,130 |
| 2017 | $1,803 +1.1% | $24,130 +1.8% |
| 2016 | $1,784 -3.3% | $23,700 |
| 2015 | $1,844 | $23,700 +5% |
| 2014 | $1,844 +3.5% | $22,570 |
| 2013 | $1,781 | $22,570 +8.2% |
| 2012 | -- | $20,860 |
| 2011 | -- | $20,860 -15.2% |
| 2010 | $1,517 +5.1% | $24,600 |
| 2009 | $1,442 -14.1% | $24,600 -12.8% |
| 2008 | $1,680 +11% | $28,210 |
| 2007 | $1,513 | $28,210 +13.3% |
| 2006 | $1,513 -3.6% | $24,890 |
| 2005 | $1,570 | $24,890 +28.6% |
| 2003 | -- | $19,360 +8.3% |
| 2002 | $1,093 +17.9% | $17,870 |
| 2001 | $928 | $17,870 |
Find assessor info on the county website
Neighborhood: 63123
Nearby homes
- $265,6003 bd1 ba960 sqft10841 Vargas Dr, Saint Louis, MO 63123Off Market
- $269,0003 bd1 ba960 sqft10849 Vargas Dr, Saint Louis, MO 63123Off Market

- $327,0003 bd2 ba1.5k sqft10018 Martinique Dr, Saint Louis, MO 63123Off Market
- $279,4003 bd2 ba960 sqft10837 Vargas Dr, Saint Louis, MO 63123Off Market
- $257,0003 bd2 ba960 sqft10846 Lawnbrook Dr, Saint Louis, MO 63123Off Market
- $283,6003 bd1 ba1.2k sqft10014 Martinique Dr, Saint Louis, MO 63123Off Market
- $293,4003 bd2 ba1.7k sqft10842 Lawnbrook Dr, Saint Louis, MO 63123Off Market
- $260,7003 bd2 ba960 sqft10833 Vargas Dr, Saint Louis, MO 63123Off Market
Nearby schools
GreatSchools rating
- 7/10Sappington Elementary SchoolGrades: K-5Distance: 0.7 mi
- 6/10Truman Middle SchoolGrades: 6-8Distance: 2.3 mi
- 9/10Lindbergh Sr. High SchoolGrades: 9-12Distance: 1.1 mi
Schools provided by the listing agent
- Elementary: Sappington Elem.
- Middle: Truman Middle School
- High: Lindbergh Sr. High
Source: MARIS. This data may not be complete. We recommend contacting the local school district to confirm school assignments for this home.
Get a cash offer in 3 minutes
Find out how much your home could sell for in as little as 3 minutes with a no-obligation cash offer.
Estimated market value
$252,400
Get a cash offer in 3 minutes
Find out how much your home could sell for in as little as 3 minutes with a no-obligation cash offer.
Estimated market value
$252,400
- Missouri
- Saint Louis County
- Concord
- 63123
- 10845 Vargas Dr
Nearby cities
Nearby zip codes
Other Concord Topics
