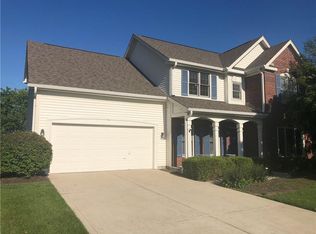
Welcome to your new home! Located in the highly desirable Parks at Weston community in West Carmel and within the top-rated Carmel School District, this beautifully maintained home offers the perfect combination of space, updates, and an unbeatable location. Featuring 4 bedrooms, 2.5 bathrooms, and multiple living spaces, the home is designed for both comfortable everyday living and effortless entertaining. Inside, the main level showcases engineered hardwood floors throughout and the spacious layout offers ample room to gather and relax, highlighted by a welcoming fireplace and flexible living areas filled with natural light. Major updates provide peace of mind, including a roof only 5 years old and AC and furnace replaced just 1 year ago. The home also features newer exterior paint, enhancing both curb appeal and long-term maintenance. The true standout is the backyard retreat. Situated on a large lot, the fully privacy fenced backyard offers exceptional privacy and is perfectly designed for entertaining or quiet evenings at home. Enjoy the oversized deck and screened-in porch, creating multiple outdoor living spaces ideal for hosting friends and family or simply relaxing in a peaceful setting. Residents of Parks at Weston enjoy access to outstanding neighborhood amenities including a community pool, playground, basketball court, pond, and tennis court, adding to the lifestyle appeal of this sought-after community. Conveniently located just off Michigan Road, only minutes from I-465, and within walking distance to groceries, restaurants, and everyday conveniences, this home offers the rare balance of accessibility while still feeling tucked away in a welcoming, amenity-rich neighborhood. A wonderful opportunity to own a beautiful home in one of West Carmel's most desirable communities.
Sold
Zillow last checked:
Listing updated:
Bought with:
Nicole VanDeventer
The Agency Indy
Colleen Hungerford
The Agency Indy
Source: MIBOR as distributed by MLS GRID,MLS#: 22103885
Price history
| Date | Event | Price |
|---|---|---|
| 7/1/2026 | Sold | $485,000-3%$204/sqft |
Source:  MIBOR as distributed by MLS GRID #22103885 Report a problem MIBOR as distributed by MLS GRID #22103885 Report a problem | ||
| 6/4/2026 | Pending sale | $500,000$210/sqft |
Source: MIBOR as distributed by MLS GRID #22103885 Report a problem | ||
| 5/22/2026 | Listed for sale | $500,000+23.5%$210/sqft |
Source: MIBOR as distributed by MLS GRID #22103885 Report a problem | ||
| 2/17/2023 | Sold | $405,000-2.4%$170/sqft |
Source: MIBOR as distributed by MLS GRID #21898275 Report a problem | ||
| 1/19/2023 | Pending sale | $415,000$174/sqft |
Source: MIBOR as distributed by MLS GRID #21898275 Report a problem | ||
| 1/12/2023 | Listed for sale | $415,000$174/sqft |
Source: MIBOR as distributed by MLS GRID #21898275 Report a problem | ||


Get a cash offer in 3 minutes
Find out how much your home could sell for in as little as 3 minutes with a no-obligation cash offer.
Estimated market value
$486,200
