Absolutely stunning brick bungalow in Huntington Woods! This charmer has everything you’re looking for...original hardwood floors, a fireplace with a classic white mantel, crisp clean walls, rounded doorways, coved ceilings, and updates galore! The cozy yet spacious living room is a true highlight, featuring a large window that fills the space with abundant natural light and showcases the gleaming hardwood floors. The dining room is perfect for entertaining or everyday family dinners. The kitchen is simply stunning, featuring gorgeous 48" cabinetry with pullouts, upgraded stainless steel appliances, and magnificent granite countertops. The renovated main floor bath exudes modern luxury with heated floors, beautiful tile work, quartz countertops, a walk-in shower, and a washer/dryer for added convenience. Two spacious bedrooms complete the main floor. Upstairs, you’ll find a massive primary suite with soaring ceilings, wood beams, two long closets plus an additional closet for endless storage, classic wood parquet flooring, and an incredible updated primary bath (2021) with quartz countertops and a walk-in shower. The home has central air but the mini-split system provides perfect temperature control for the upper level. The semi-finished basement offers workshop space, tons of storage, and a bonus washer/dryer. The backyard is just adorable with stone-lined flower beds and the fencing is perk for anyone with pets or little ones. Enjoy dinner or beverages on the new Trex deck (2024) and provides a great space to BBQ on a beautiful summer day. Two very nice sheds for added storage. Additional updates include a newer furnace and Andersen windows & door wall (2024). This home will not disappoint! Walkable neighborhood with sidewalks near lots of restaurants and shopping. Schedule a private showing today or come to the open house Sunday, March 29th from 1–3 PM. MULTIPLE OFFERS - Highest & Best offer deadline is Monday, 3/30/2026 at 1:00 PM EST.
Sold for $460,000
$460,000
10846 Hart Ave, Huntington Woods, MI 48070
3beds
2,162sqft
Single Family Residence
Built in 1949
5,227 Square Feet Lot
$466,900 Zestimate®
$213/sqft
$2,522 Estimated rent
Home value
$466,900
$444,000 - $490,000
$2,522/mo
Zestimate® history
Owner options
List your home for rent
$2,522/mo
Rent Zestimate®
Find your next renter with Zillow Rental Manager. Plus, with online applications, you can quickly screen prospective tenants – for free.
$2,522/mo
Rent Zestimate®
Refinance and save
$3,009/mo
Est. payment
Refinancing to a lower rate could help reduce your monthly payments and save thousands over the life of the loan.
$3,009/mo
Est. payment
Explore your selling options
Work with a Zillow partner agent
Leverage their expertise and Zillow's premium Showcase listings to get your home seen by more buyers.
Get startedList with your own agent
Get your home in front of millions of buyers by listing it on Zillow.
Learn how to do itSell it yourself
Take full control of how buyers see your home on Zillow by listing For Sale by Owner (FSBO).
List your homeWhat's special
Zillow last checked:
Listing updated:
Listed by:
Randy Miller 248-397-6999,
RE/MAX Eclipse Clarkston,
Jennifer L Miller 248-397-6999,
RE/MAX Eclipse Clarkston
Bought with:
Nancy R Robinson, 6501293614
Real Broker, LLC Berkley
Source: Realcomp II,MLS#: 20261018524
Facts & features
Interior
Bedrooms & bathrooms
- Bedrooms: 3
- Bathrooms: 2
- Full bathrooms: 2
Primary bedroom
- Level: Second
- Area: 225
- Dimensions: 15 X 15
Bedroom
- Level: Entry
- Area: 121
- Dimensions: 11 X 11
Bedroom
- Level: Entry
- Area: 108
- Dimensions: 12 X 9
Primary bathroom
- Level: Second
- Area: 110
- Dimensions: 10 X 11
Other
- Level: Entry
- Area: 54
- Dimensions: 9 X 6
Dining room
- Level: Entry
- Area: 121
- Dimensions: 11 X 11
Kitchen
- Level: Entry
- Area: 112
- Dimensions: 14 X 8
Living room
- Level: Entry
- Area: 208
- Dimensions: 16 X 13
Other
- Level: Basement
- Area: 875
- Dimensions: 35 X 25
Heating
- Forced Air, Natural Gas
Cooling
- Central Air, Wall Units
Appliances
- Included: Dishwasher, Disposal, Dryer, Free Standing Electric Range, Free Standing Refrigerator, Microwave, Washer
Features
- Programmable Thermostat
- Basement: Partially Finished
- Has fireplace: Yes
- Fireplace features: Living Room, Wood Burning
Interior area
- Total interior livable area: 2,162 sqft
- Finished area above ground: 1,287
- Finished area below ground: 875
Property
Parking
- Parking features: No Garage
Features
- Levels: One And One Half
- Stories: 1.5
- Entry location: GroundLevelwSteps
- Patio & porch: Covered, Deck, Porch
- Pool features: None
- Fencing: Fenced
Lot
- Size: 5,227 Square Feet
- Dimensions: 40 x 125
Details
- Additional structures: Sheds
- Parcel number: 2520251018
- Special conditions: Short Sale No,Standard
Construction
Type & style
- Home type: SingleFamily
- Architectural style: Bungalow
- Property subtype: Single Family Residence
Materials
- Brick, Vinyl Siding
- Foundation: Basement, Block, Sump Pump
- Roof: Asphalt
Condition
- New construction: No
- Year built: 1949
- Major remodel year: 2021
Utilities & green energy
- Sewer: Public Sewer
- Water: Public
- Utilities for property: Above Ground Utilities
Community & HOA
Community
- Features: Sidewalks
- Subdivision: BRONX
HOA
- Has HOA: No
Location
- Region: Huntington Woods
Financial & listing details
- Price per square foot: $213/sqft
- Tax assessed value: $109,270
- Annual tax amount: $5,229
- Date on market: 3/27/2026
- Cumulative days on market: 7 days
- Listing agreement: Exclusive Right To Sell
- Listing terms: Cash,Conventional,FHA
Price history
| Date | Event | Price |
|---|---|---|
| 4/21/2026 | Sold | $460,000+4.6%$213/sqft |
Source:  Realcomp II #20261018524 Report a problem Realcomp II #20261018524 Report a problem | ||
| 3/30/2026 | Pending sale | $439,900$203/sqft |
Source: Realcomp II #20261018524 Report a problem | ||
| 3/27/2026 | Listed for sale | $439,900$203/sqft |
Source: Realcomp II #20261018524 Report a problem | ||
Public tax history
| Year | Property taxes | Tax assessment |
|---|---|---|
| 2024 | $4,641 +4.7% | $161,230 +15.9% |
| 2023 | $4,433 +1.5% | $139,150 +5.8% |
| 2022 | $4,369 -0.7% | $131,530 +2.5% |
| 2021 | $4,400 | $128,340 +0.9% |
| 2020 | -- | $127,190 +3.7% |
| 2019 | $4,055 +3.1% | $122,680 -0.3% |
| 2018 | $3,934 +2.4% | $123,090 +3.1% |
| 2017 | $3,842 | $119,400 +5.9% |
| 2016 | $3,842 | $112,770 +8.8% |
| 2015 | -- | $103,650 +15.2% |
| 2014 | -- | $89,990 +14.4% |
| 2011 | -- | $78,670 -12.1% |
| 2010 | $3,267 +3.4% | $89,490 -11.8% |
| 2009 | $3,159 +34.8% | $101,420 -42.8% |
| 2005 | $2,344 | $177,220 +68.1% |
| 2003 | -- | $105,440 +8% |
| 2002 | -- | $97,620 +68.9% |
| 2001 | $2,383 +8.6% | $57,790 +3.2% |
| 2000 | $2,194 | $56,000 |
Find assessor info on the county website
Neighborhood: 48070
Nearby homes
- $454,8003 bd2 ba1.4k sqft10854 Hart Ave, Huntington Woods, MI 48070Off Market
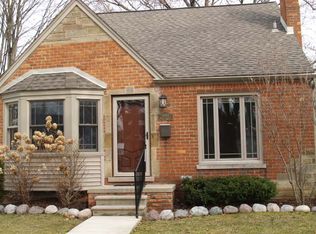
- $421,0003 bd2 ba1.7k sqft10838 Hart Ave, Huntington Woods, MI 48070Off Market
- $372,8003 bd2 ba1.2k sqft10826 Hart Ave, Huntington Woods, MI 48070Off Market
- $493,2003 bd3 ba1.2k sqft10862 Hart Ave, Huntington Woods, MI 48070Off Market
- $470,2003 bd2 ba1.4k sqft10818 Hart Ave, Huntington Woods, MI 48070Off Market
- $423,6003 bd2 ba1.5k sqft10845 Talbot Ave, Huntington Woods, MI 48070Off Market
- $381,3003 bd1 ba1.3k sqft10835 Talbot Ave, Huntington Woods, MI 48070Off Market
- $949,2003 bd3 ba2.5k sqft10855 Talbot Ave, Huntington Woods, MI 48070Off Market
Nearby schools
GreatSchools rating
- 9/10Burton Elementary SchoolGrades: K-5Distance: 0.1 mi
- 8/10Berkley High SchoolGrades: 7-12Distance: 0.8 mi
Get a cash offer in 3 minutes
Find out how much your home could sell for in as little as 3 minutes with a no-obligation cash offer.
Estimated market value
$466,900
Get a cash offer in 3 minutes
Find out how much your home could sell for in as little as 3 minutes with a no-obligation cash offer.
Estimated market value
$466,900
- Michigan
- Oakland County
- Huntington Woods
- 48070
- 10846 Hart Ave
Nearby cities
Nearby zip codes
Other Huntington Woods Topics
- Apartments for Rent in 48070
- Houses for Sale in 48070
- Houses for Rent in 48070
- 48070 Real Estate
- Huntington Woods Condos
- Houses for Sale in Huntington Woods
- Newest Listings in Huntington Woods
- Huntington Woods Home Values
- Huntington Woods Real Estate Agents
- Huntington Woods Refinance
- Huntington Woods Mortgage Rates
