Welcome to this STUNNING, LIGHT-FILLED, MODERN & UPDATED townhome that is sure to impress!!! Run, don’t walk - book a showing because this will not last! This rare home is a remarkable find, boasting numerous upgrades and amenities that blend style with comfort seamlessly. Its open floorplan facilitates effortless entertaining, whether you're hosting gatherings in the separate dining area or cozying up for movie nights in the spacious living room. The gourmet kitchen is fully equipped with granite counter tops, a stylish backsplash, enhanced cabinetry, modern appliances, including a gas range and stainless steel appliaces. Trendy floors throughout exude warmth and charm, complemented by finely crafted crown molding for an added touch of refinement. The primary suite impresses with a light and bright interior, a generous walk-in closet, and a lavish updated bath featuring updated tile, vanity and bath. Step outside to discover a charming deck, perfect for alfresco dining or simply unwinding under the evening sky, shielded by a privacy fence. The finished lower level adds another layer of allure, featuring a cozy recreation area, a full bath as well as a den suitable for a home office or guest room. For those in search of a luxurious, comfortable, and stylish abode, this property is a must-see. Nestled in a highly accessible locale, this townhouse is mere moments away from a plethora of shops, dining options, and major thoroughfares. Embrace the ease of accomplishing errands or discovering local delights mere minutes from your doorstep. Within this established neighborhood, discover a welcoming community ambiance and meticulously kept surroundings. Make the most of nearby parks, scenic walking trails, and recreational amenities for outdoor pursuits. Adding to the appeal, the community pool offers a delightful perk within this esteemed neighborhood. Seize the chance to make this townhouse your new haven. Reach out today to arrange a viewing and immerse yourself in the finest blend of comfort, convenience, and camaraderie this sought-after neighborhood has to offer.
Sold for $415,000
Zillow last checked:
Listing updated:
Bought with:
Mike Myslinski, RSR004977
Next Step Realty
Source: Bright MLS,MLS#: MDBC2092202
Price history
| Date | Event | Price |
|---|---|---|
| 5/1/2024 | Sold | $415,000+3.8%$175/sqft |
Source:  Bright MLS #MDBC2092202 Report a problem Bright MLS #MDBC2092202 Report a problem | ||
| 4/23/2024 | Pending sale | $399,999$169/sqft |
Source: Bright MLS #MDBC2092202 Report a problem | ||
| 4/5/2024 | Contingent | $399,999$169/sqft |
Source: Bright MLS #MDBC2092202 Report a problem | ||
| 4/3/2024 | Listed for sale | $399,999+41.3%$169/sqft |
Source: Bright MLS #MDBC2092202 Report a problem | ||
| 6/22/2023 | Listing removed | -- |
Source: Zillow Rentals Report a problem | ||
| 6/14/2023 | Listed for rent | $2,800+3.9%$1/sqft |
Source: Zillow Rentals Report a problem | ||
| 6/24/2022 | Listing removed | -- |
Source: Zillow Rental Manager Report a problem | ||
| 6/21/2022 | Listed for rent | $2,695$1/sqft |
Source: Zillow Rental Manager Report a problem | ||
| 3/29/2022 | Sold | $283,000+3.3%$119/sqft |
Source: Public Record Report a problem | ||
| 1/23/2019 | Sold | $274,000$116/sqft |
Source: Public Record Report a problem | ||
| 11/24/2018 | Pending sale | $274,000$116/sqft |
Source: Keller Williams Legacy #1005509130 Report a problem | ||
| 11/1/2018 | Price change | $274,000-2.1%$116/sqft |
Source: Keller Williams Legacy #1005509130 Report a problem | ||
| 10/5/2018 | Listed for sale | $279,900+8.3%$118/sqft |
Source: Keller Williams Legacy #1005509130 Report a problem | ||
| 7/22/2013 | Sold | $258,500-4.2%$109/sqft |
Source: Public Record Report a problem | ||
| 5/24/2013 | Listed for sale | $269,900-9.4%$114/sqft |
Source: Yaffe Real Estate #BC8089446 Report a problem | ||
| 10/24/2005 | Sold | $298,000+19.2%$126/sqft |
Source: Public Record Report a problem | ||
| 6/1/2004 | Sold | $250,000+52.8%$105/sqft |
Source: Public Record Report a problem | ||
| 6/5/1995 | Sold | $163,615$69/sqft |
Source: Public Record Report a problem | ||
Nearby homes
- $366,400-- bd2 ba1.6k sqft10844 Sherwood Hill Rd, Owings Mills, MD 21117Off Market
- $394,5004 bd3 ba1.6k sqft10848 Sherwood Hill Rd, Owings Mills, MD 21117Off Market
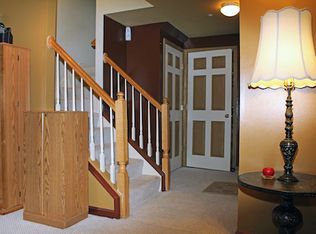
- $395,700-- bd3 ba1.7k sqft10842 Sherwood Hill Rd, Owings Mills, MD 21117Off Market
- $363,400-- bd2 ba1.6k sqft10850 Sherwood Hill Rd, Owings Mills, MD 21117Off Market
Get a cash offer in 3 minutes
Find out how much your home could sell for in as little as 3 minutes with a no-obligation cash offer.
Estimated market value
$418,700
