Beaming with abundant natural light, this Town and Country Village townhome is ideally located just moments from historic Downtown Parker. Freshly updated with new interior paint and newer carpeting, the main level feels bright and welcoming. The living room is anchored by a cozy fireplace and flows seamlessly into the updated kitchen with all-white cabinetry, creating an inviting space for everyday living and entertaining. Upstairs, two spacious en-suite bedrooms provide privacy and convenience, with vaulted ceilings allowing for bright and airy spaces. The finished basement adds exceptional versatility with an additional bedroom, bathroom and excellent storage — ideal for guests, a home office or recreation space. A private backyard offers a quiet retreat for morning coffee or evening gatherings. Residents enjoy a prime location near shops, restaurants, the Parker Arts Center and the summer farmer’s market, with easy access for commuters. With an assigned parking space, this turnkey townhome delivers location, livability and timeless appeal.
Sold for $380,000
$380,000
10846 Victorian Drive, Parker, CO 80138
3beds
1,682sqft
Townhouse
Built in 1985
871 Square Feet Lot
$377,500 Zestimate®
$226/sqft
$2,547 Estimated rent
Home value
$377,500
$359,000 - $396,000
$2,547/mo
Zestimate® history
Owner options
List your home for rent
$2,547/mo
Rent Zestimate®
Find your next renter with Zillow Rental Manager. Plus, with online applications, you can quickly screen prospective tenants – for free.
$2,547/mo
Rent Zestimate®
Refinance and save
$2,605/mo
Est. payment
Refinancing to a lower rate could help reduce your monthly payments and save thousands over the life of the loan.
$2,605/mo
Est. payment
Explore your selling options
Work with a Zillow partner agent
Leverage their expertise and Zillow's premium Showcase listings to get your home seen by more buyers.
Get startedList with your own agent
Get your home in front of millions of buyers by listing it on Zillow.
Learn how to do itSell it yourself
Take full control of how buyers see your home on Zillow by listing For Sale by Owner (FSBO).
List your homeWhat's special
Zillow last checked:
Listing updated:
Listed by:
Amy Berglund 720-560-6674 AMYBERGLUND@ME.COM,
Milehimodern
Bought with:
Melody Switzer, 100037565
Compass - Denver
Three Lanterns Group
Compass - Denver
Source: REcolorado as distributed by MLS GRID,MLS#: 6089906
Facts & features
Interior
Bedrooms & bathrooms
- Bedrooms: 3
- Bathrooms: 4
- Full bathrooms: 1
- 3/4 bathrooms: 2
- 1/2 bathrooms: 1
- Main level bathrooms: 1
Bedroom
- Description: Fresh Paint And Carpet Grace This Generous Ensuite
- Features: Primary Suite
- Level: Upper
Bedroom
- Description: One Of Two Ensuites - Generously Sized And Sunny
- Features: Primary Suite
- Level: Upper
Bedroom
- Description: 3rd Bedroom Or Recreation Room/Home Office
- Level: Basement
Bathroom
- Description: Freshly Updated With Tile Shower
- Features: En Suite Bathroom, Primary Suite
- Level: Upper
Bathroom
- Description: Freshly Updated With Tile Shower
- Features: En Suite Bathroom, Primary Suite
- Level: Upper
Bathroom
- Description: Updated With Tile Shower
- Level: Basement
Bathroom
- Description: Convenient Guest Bath
- Level: Main
Dining room
- Description: Spacious And Bright, With Access To Private Patio And Yard
- Level: Main
Kitchen
- Description: Beautifully Updated Kitchen W/ Classic White Cabinets
- Level: Main
Laundry
- Description: Washer/Dryer Included
- Level: Basement
Living room
- Description: Sun Kissed With Cozy Wood Fireplace, Wood Floors, New Paint
- Level: Main
Utility room
- Description: Excellent Storage Or Alternate Workout Room
- Level: Basement
Heating
- Forced Air, Natural Gas
Cooling
- Central Air
Appliances
- Included: Dishwasher, Disposal, Dryer, Microwave, Oven, Refrigerator, Washer
- Laundry: In Unit
Features
- Built-in Features, Ceiling Fan(s), Eat-in Kitchen, Granite Counters, Primary Suite, Radon Mitigation System, Smoke Free, Vaulted Ceiling(s)
- Flooring: Carpet, Tile, Wood
- Windows: Double Pane Windows, Window Coverings
- Basement: Finished,Full,Interior Entry
- Number of fireplaces: 1
- Fireplace features: Living Room
- Common walls with other units/homes: 2+ Common Walls
Interior area
- Total structure area: 1,682
- Total interior livable area: 1,682 sqft
- Finished area above ground: 1,131
- Finished area below ground: 330
Property
Parking
- Total spaces: 1
- Details: Reserved Spaces: 1
Features
- Levels: Two
- Stories: 2
- Entry location: Exterior Access
- Patio & porch: Patio
- Exterior features: Garden, Lighting, Private Yard, Rain Gutters
- Fencing: Full
Lot
- Size: 871 Square Feet
- Features: Greenbelt, Landscaped, Near Public Transit
Details
- Parcel number: R0312881
- Special conditions: Standard
Construction
Type & style
- Home type: Townhouse
- Property subtype: Townhouse
- Attached to another structure: Yes
Materials
- Frame, Wood Siding
- Roof: Composition
Condition
- Updated/Remodeled
- Year built: 1985
Utilities & green energy
- Sewer: Public Sewer
- Water: Public
- Utilities for property: Cable Available, Electricity Connected, Internet Access (Wired), Natural Gas Connected, Phone Available
Community & HOA
Community
- Subdivision: Town And Country Village
HOA
- Has HOA: Yes
- Amenities included: Parking, Pool
- Services included: Irrigation, Maintenance Grounds, Maintenance Structure, Recycling, Sewer, Snow Removal, Trash, Water
- HOA fee: $324 monthly
- HOA name: Elevation Management
- HOA phone: 719-290-4636
Location
- Region: Parker
Financial & listing details
- Price per square foot: $226/sqft
- Tax assessed value: $395,397
- Annual tax amount: $2,137
- Date on market: 2/11/2026
- Listing terms: Cash,Conventional,FHA,VA Loan
- Exclusions: None
- Ownership: Corporation/Trust
- Electric utility on property: Yes
- Road surface type: Paved
Price history
| Date | Event | Price |
|---|---|---|
| 3/12/2026 | Sold | $380,000+1.3%$226/sqft |
Source:  REcolorado as distributed by MLS GRID #6089906 Report a problem REcolorado as distributed by MLS GRID #6089906 Report a problem | ||
| 2/18/2026 | Pending sale | $375,000$223/sqft |
Source: REcolorado as distributed by MLS GRID #6089906 Report a problem | ||
| 2/11/2026 | Listed for sale | $375,000+26.7%$223/sqft |
Source: REcolorado as distributed by MLS GRID #6089906 Report a problem | ||
| 5/23/2024 | Listing removed | -- |
Source: Zillow Rentals Report a problem | ||
| 5/22/2024 | Price change | $2,475-4.6%$1/sqft |
Source: Zillow Rentals Report a problem | ||
| 4/23/2024 | Listed for rent | $2,595+5.9%$2/sqft |
Source: Zillow Rentals Report a problem | ||
| 5/4/2023 | Listing removed | -- |
Source: Zillow Rentals Report a problem | ||
| 4/19/2023 | Listed for rent | $2,450$1/sqft |
Source: Zillow Rentals Report a problem | ||
| 4/25/2022 | Listing removed | -- |
Source: Zillow Rental Manager Report a problem | ||
| 3/27/2022 | Listed for rent | $2,450$1/sqft |
Source: Zillow Rental Manager Report a problem | ||
| 3/28/2018 | Sold | $296,000+3.9%$176/sqft |
Source: Public Record Report a problem | ||
| 3/4/2018 | Pending sale | $285,000$169/sqft |
Source: IRON OAK REALTY LLC #8916660 Report a problem | ||
| 2/28/2018 | Listed for sale | $285,000+23.9%$169/sqft |
Source: IRON OAK REALTY LLC #8916660 Report a problem | ||
| 7/13/2016 | Sold | $230,000+13.3%$137/sqft |
Source: Public Record Report a problem | ||
| 8/5/2015 | Sold | $203,000+73.7%$121/sqft |
Source: Public Record Report a problem | ||
| 1/2/2007 | Sold | $116,900-18.8%$70/sqft |
Source: Public Record Report a problem | ||
| 10/2/2002 | Sold | $144,000+45.5%$86/sqft |
Source: Public Record Report a problem | ||
| 5/5/1999 | Sold | $99,000+45.8%$59/sqft |
Source: Public Record Report a problem | ||
| 3/15/1994 | Sold | $67,900$40/sqft |
Source: Public Record Report a problem | ||
Public tax history
| Year | Property taxes | Tax assessment |
|---|---|---|
| 2025 | $2,137 -1.2% | $24,710 -12.2% |
| 2024 | $2,162 +27.4% | $28,150 -1% |
| 2023 | $1,697 -3.9% | $28,420 +44.8% |
| 2022 | $1,766 | $19,630 -2.8% |
| 2021 | -- | $20,190 +7.2% |
| 2020 | $1,668 +15.3% | $18,840 |
| 2019 | $1,447 | $18,840 +19% |
| 2018 | $1,447 +7.8% | $15,830 |
| 2017 | $1,342 +25.2% | $15,830 +27.6% |
| 2016 | $1,072 -1.8% | $12,410 |
| 2015 | $1,092 +15.4% | $12,410 +29.4% |
| 2014 | $946 | $9,590 |
| 2013 | -- | $9,590 -5% |
| 2012 | -- | $10,100 |
| 2011 | -- | $10,100 -7.9% |
| 2010 | -- | $10,970 -7.9% |
| 2009 | $539 | $11,910 |
| 2008 | -- | $11,910 +0.8% |
| 2007 | -- | $11,810 |
| 2006 | $1,060 +9.1% | $11,810 +2.9% |
| 2004 | $972 -26.9% | $11,480 +12.8% |
| 2003 | $1,329 | $10,180 |
| 2002 | -- | $10,180 +21.2% |
| 2001 | $755 -2.7% | $8,400 -0.1% |
| 2000 | $777 | $8,405 |
Find assessor info on the county website
Neighborhood: 80138
Nearby homes
- $303,5002 bd2 ba1.2k sqft10848 Victorian Dr, Parker, CO 80138Off Market
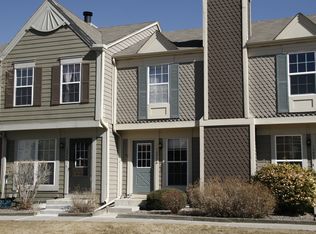
- $357,6003 bd2 ba1.5k sqft10844 Victorian Dr, Parker, CO 80138Off Market
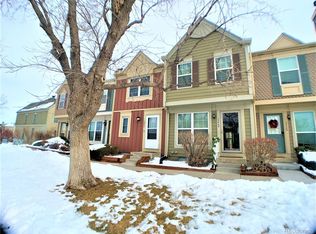
- $326,1003 bd2 ba1.2k sqft10850 Victorian Dr, Parker, CO 80138Off Market

- $330,0003 bd3 ba1.1k sqft10842 Victorian Dr, Parker, CO 80138Off Market
- $334,4002 bd3 ba1.1k sqft10840 Victorian Dr, Parker, CO 80138Off Market
- $--2 bd2 ba1k sqft10821 Summerset Way #1, Parker, CO 80138Off Market
- $349,0002 bd1 ba1.5k sqft19804 Summerset Ln, Parker, CO 80138Sold
- $351,1002 bd3 ba1.6k sqft19802 Summerset Ln, Parker, CO 80138Off Market
Nearby schools
GreatSchools rating
- 7/10Pioneer Elementary SchoolGrades: PK-5Distance: 1 mi
- 5/10Cimarron Middle SchoolGrades: 6-8Distance: 2.5 mi
- 7/10Legend High SchoolGrades: 9-12Distance: 2.5 mi
Schools provided by the listing agent
- Elementary: Pioneer
- Middle: Cimarron
- High: Legend
- District: Douglas RE-1
Source: REcolorado as distributed by MLS GRID. This data may not be complete. We recommend contacting the local school district to confirm school assignments for this home.
Get a cash offer in 3 minutes
Find out how much your home could sell for in as little as 3 minutes with a no-obligation cash offer.
Estimated market value
$377,500
Get a cash offer in 3 minutes
Find out how much your home could sell for in as little as 3 minutes with a no-obligation cash offer.
Estimated market value
$377,500
- Colorado
- Douglas County
- Parker
- 80138
- 10846 Victorian Drive
Nearby cities
Nearby neighborhoods
Nearby zip codes
Other Parker Topics
