Skip main navigation
Sold for $656,000
  • $656,000

    10847 Bedfordtown Dr, Raleigh, NC 27614

    4beds
    3,079sqft
    Single Family Residence, Residential
    Built in 2003
    6,534 Square Feet Lot
    $653,400 Zestimate®
    $213/sqft
    $2,497 Estimated rent

    Home value

    $653,400

    $621,000 - $686,000

    $2,497/mo

    Zestimate® history
    Loading
    Loading...

    Owner options

    List your home for rent

    $2,497/mo

    Rent Zestimate®

    Find your next renter with Zillow Rental Manager. Plus, with online applications, you can quickly screen prospective tenants – for free.

    Learn more

    $2,497/mo

    Rent Zestimate®

    Refinance and save

    $3,933/mo

    Est. payment

    Refinancing to a lower rate could help reduce your monthly payments and save thousands over the life of the loan.

    See today's rates

    $3,933/mo

    Est. payment

    Explore your selling options

    Work with a Zillow partner agent

    Leverage their expertise and Zillow's premium Showcase listings to get your home seen by more buyers.

    Get started

    List with your own agent

    Get your home in front of millions of buyers by listing it on Zillow.

    Learn how to do it

    Sell it yourself

    Take full control of how buyers see your home on Zillow by listing For Sale by Owner (FSBO).

    List your home

    What's special

    Rear deckPrivate sitting areaCozy gas fireplaceAbundant natural lightVaulted ceilingDedicated home officeTray ceiling

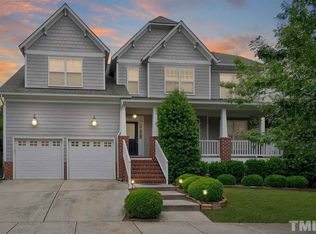
    Exceptional Space in Bedford! Don't miss this incredible opportunity to own a spacious, well-appointed home in the sought-after Bedford community—just rated the #2 neighborhood in all of Raleigh by WRAL! This beautifully maintained residence offers an open, versatile floor plan with abundant natural light and room for everyone to live, work, and entertain. Enjoy flexible living with a dedicated home office, elegant formal living and dining rooms, and a generously sized family room featuring a vaulted ceiling and cozy gas fireplace. The chef's kitchen is designed for function and style with a center island, built-in desk, breakfast nook, and ample cabinet and counter space. Upstairs, retreat to the grand primary suite with a tray ceiling, private sitting area, dual walk-in closets, double vanities, a relaxing garden tub, and a separate shower. Additional highlights include a convenient second-floor laundry room and a large walk-up attic—perfect for storage or future expansion. Outdoor living is just as enjoyable with a charming rocking chair front porch and a rear deck ideal for entertaining or relaxing. Enjoy access to Bedford's renowned amenities including pools, parks, playgrounds, greenways, and more. This home truly offers incredible space, value, and lifestyle—come experience all that one of Raleigh's top neighborhoods has to offer! https://www.wral.com/lifestyle/family/explore-best-neighborhoods-raleigh-families-2025/

    Zillow last checked:

    Listing updated:

    Listed by:

    Sharon Evans 919-271-3399,

    EXP Realty LLC

    Bought with:

    Carmelina Rose Hall, 333536

    Real Broker, LLC - Carolina Collective Realty

    Source: Doorify MLS,MLS#: 10102915MLS Logo

    Facts & features

    Interior

    Bedrooms & bathrooms
    • Bedrooms: 4
    • Bathrooms: 3
    • Full bathrooms: 2
    • 1/2 bathrooms: 1
    Heating
    • Fireplace Insert, Fireplace(s), Forced Air, Heat Pump, Natural Gas
    Cooling
    • Central Air, Zoned
    Appliances
    • Included: Dishwasher, Electric Range, Free-Standing Electric Range, Free-Standing Range, Microwave, Oven, Range
    • Laundry: Electric Dryer Hookup, Inside, Laundry Room, Upper Level, Washer Hookup
    Features
    • Bathtub Only, Bathtub/Shower Combination, Ceiling Fan(s), Chandelier, Crown Molding, Double Vanity, Eat-in Kitchen, Entrance Foyer, High Ceilings, Kitchen Island, Open Floorplan, Pantry, Recessed Lighting, Shower Only, Smooth Ceilings, Soaking Tub, Tray Ceiling(s), Vaulted Ceiling(s), Walk-In Closet(s), Walk-In Shower, Whirlpool Tub
    • Flooring: Carpet, Ceramic Tile, Hardwood
    • Windows: Double Pane Windows
    • Basement: Crawl Space
    • Number of fireplaces: 1
    • Fireplace features: Family Room, Gas, Insert
    • Common walls with other units/homes: No Common Walls
    Interior area
    • Total structure area: 3,079
    • Total interior livable area: 3,079 sqft
    • Finished area above ground: 3,079
    • Finished area below ground: 0

    Property

    Parking
    • Total spaces: 4
    • Parking features: Attached, Concrete, Covered, Direct Access, Driveway, Enclosed, Garage, Garage Faces Front, Inside Entrance, Kitchen Level, On Site, Private
    • Attached garage spaces: 2
    • Uncovered spaces: 2
    Features
    • Levels: Two
    • Stories: 1
    • Patio & porch: Deck, Front Porch, Porch
    • Exterior features: Fenced Yard, Private Yard
    • Pool features: Community
    • Spa features: Community, In Ground
    • Fencing: Back Yard, Fenced, Partial, Privacy, Wood
    • Has view: Yes
    • View description: Neighborhood
    Lot
    • Size: 6,534 sqft
    • Dimensions: 65 x 100 x 65 x 100
    • Features: Back Yard, Few Trees, Front Yard, Interior Lot, Landscaped, Private, Rectangular Lot
    Details
    • Additional structures: None
    • Parcel number: 1729.04907566.000
    • Zoning: PD
    • Special conditions: Standard

    Construction

    Type & style
    • Home type: SingleFamily
    • Architectural style: Traditional, Transitional
    • Property subtype: Single Family Residence, Residential
    Materials
    • Fiber Cement
    • Foundation: Permanent
    • Roof: Shingle
    Condition
    • New construction: No
    • Year built: 2003

    Utilities & green energy

    • Sewer: Public Sewer
    • Water: Public
    • Utilities for property: Electricity Connected, Natural Gas Connected, Septic Connected, Water Connected

    Community & neighborhood

    Community
    • Community features: Clubhouse, Park, Playground, Pool, Restaurant, Sidewalks, Street Lights
    Location
    • Region: Raleigh
    • Subdivision: Bedford at Falls River

    HOA & financial

    HOA
    • Has HOA: Yes
    • HOA fee: $82 monthly
    • Amenities included: Clubhouse, Electricity, Insurance, Landscaping, Maintenance Grounds, Park, Parking, Playground, Pool, Trail(s)
    • Services included: Insurance

    Other

    Other facts
    • Road surface type: Asphalt, Paved

    Price history

    DateEventPrice
    9/4/2025Sold$656,000+0.9%$213/sqft
    Source: Doorify MLS #10102915 Report a problem
    7/23/2025Pending sale$650,000$211/sqft
    Source: Doorify MLS #10102915 Report a problem
    7/22/2025Listing removed$650,000$211/sqft
    Source: Doorify MLS #10102915 Report a problem
    7/16/2025Price change$650,000-3.7%$211/sqft
    Source: Doorify MLS #10102915 Report a problem
    6/23/2025Price change$675,000-2.9%$219/sqft
    Source: Doorify MLS #10102915 Report a problem
    6/13/2025Listed for sale$695,000+95.2%$226/sqft
    Source: Doorify MLS #10102915 Report a problem
    5/15/2018Sold$356,000+0.3%$116/sqft
    Source: Doorify MLS #2163824 Report a problem
    3/27/2018Pending sale$355,000$115/sqft
    Source: Spencer Properties #2163824 Report a problem
    3/22/2018Listed for sale$355,000-6.1%$115/sqft
    Source: Spencer Properties #2163824 Report a problem
    11/9/2017Listing removed$378,000$123/sqft
    Source: Raleigh #2136092 Report a problem
    10/4/2017Price change$378,000-0.3%$123/sqft
    Source: Raleigh #2136092 Report a problem
    9/7/2017Price change$379,000-1.3%$123/sqft
    Source: Raleigh #2136092 Report a problem
    8/26/2017Listed for sale$384,000+1.3%$125/sqft
    Source: Raleigh #2136092 Report a problem
    12/27/2016Listing removed$379,000$123/sqft
    Source: Owner Report a problem
    8/8/2016Listed for sale$379,000+14.8%$123/sqft
    Source: Owner Report a problem
    9/22/2015Sold$330,000-2.9%$107/sqft
    Source: Public Record Report a problem
    7/1/2005Sold$340,000$110/sqft
    Source: Public Record Report a problem

    Public tax history

    YearProperty taxesTax assessment
    2025$4,996 +0.4%$570,593
    2024$4,976 +17.7%$570,593 +47.8%
    2023$4,228 +7.6%$386,051
    2022$3,929 +4%$386,051
    2021$3,776 +1.9%$386,051
    2020$3,708 -17.1%$386,051 +0.5%
    2019$4,472 $384,119
    2018$4,472 +11.3%$384,119
    2017$4,016 +2.1%$384,119
    2016$3,933 +3000.8%$384,119 +2.8%
    2015$127 -96.6%$373,557
    2014$3,688 $373,557
    2013-- $373,557
    2012-- $373,557
    2011-- $373,557
    2010-- $373,557
    2009-- $373,557
    2008-- --
    2007-- --
    2006-- --
    2005-- --
    2004-- --

    Find assessor info on the county website

    Neighborhood: North Raleigh

    Nearby schools

    GreatSchools rating
    Schools provided by the listing agent
    • Elementary: Wake - Abbotts Creek
    • Middle: Wake - Wakefield
    • High: Wake - Wakefield

    Source: Doorify MLS. This data may not be complete. We recommend contacting the local school district to confirm school assignments for this home.

    Get a cash offer in 3 minutes
    Find out how much your home could sell for in as little as 3 minutes with a no-obligation cash offer.
    Estimated market value
    $653,400
    Get a cash offer in 3 minutes
    Find out how much your home could sell for in as little as 3 minutes with a no-obligation cash offer.
    Estimated market value
    $653,400