Wow! What a fantastic opportunity! This Castleton II Model house has a unique layout, featuring only four houses in the entire community with a double-door entry. It is a one-of-a-kind single-family house with high ceilings. The main living areas have neutral Vanilla Maple plank floors, while both bedrooms have newer carpets. The family room and living room have beautiful Plantation shutters. The house also has a screened patio, a gorgeous lake view, and a more considerable lot. The magnificent lanai overlooks the breathtaking lake and is perfect for an outdoor living or dining space. The kitchen has an open concept with an island and Corian countertops, appliances with 2 sinks, and recessed lights. This model has two large skylights in the kitchen and the living room. The master bedroom has brand-new carpet, a marble windowsill with beautiful Sunshine blinds, a built-in closet, and a walk-in closet. The master bathroom has carpet, quartz countertops, a make-up section, a pocket door, 2 European vanities, and a gorgeous built-in linen closet with a soft-closing door and additional storage space. It also features a step-down shower and a Roman tub. The hallway has a linen built-in closet and a separate coat built-in closet. Preliminary Private Pool renderings are available, subject to HOA approval. The whole house has Accordion storm protection. It is close to the fabulous new active lifestyle 16,000 Sq Ft Clubhouse with 2 Fitness rooms, Pickleball, Har-Tru Clay Tennis courts, Billiards, Olympic size Pool and jacuzzi, Crafting room with Classes, a Library, Shows, Activities & more. It is also near shopping, restaurants, beaches, and airports! This community has so much to offer. Take advantage of this great opportunity.
Sold for $530,000
$530,000
10847 Crystal Key Lane, Boynton Beach, FL 33437
3beds
2,187sqft
Single Family Residence
Built in 1996
9,185 Square Feet Lot
$574,500 Zestimate®
$242/sqft
$3,973 Estimated rent
Home value
$574,500
$534,000 - $615,000
$3,973/mo
Zestimate® history
Owner options
List your home for rent
$3,973/mo
Rent Zestimate®
Find your next renter with Zillow Rental Manager. Plus, with online applications, you can quickly screen prospective tenants – for free.
$3,973/mo
Rent Zestimate®
Refinance and save
$4,212/mo
Est. payment
Refinancing to a lower rate could help reduce your monthly payments and save thousands over the life of the loan.
$4,212/mo
Est. payment
Explore your selling options
Work with a Zillow partner agent
Leverage their expertise and Zillow's premium Showcase listings to get your home seen by more buyers.
Get startedList with your own agent
Get your home in front of millions of buyers by listing it on Zillow.
Learn how to do itSell it yourself
Take full control of how buyers see your home on Zillow by listing For Sale by Owner (FSBO).
List your homeWhat's special
Zillow last checked:
Listing updated:
Listed by:
Paul Jay Saperstein 561-418-7675,
EXP Realty LLC,
Henry Kaplan 561-427-4888,
CENTURY 21 Tenace Realty
Bought with:
Eric Greenberg, 3276183
CENTURY 21 Tenace Realty
Source: BeachesMLS,MLS#: R10941229 Originating MLS: BeachesMLS
Originating MLS: BeachesMLSFacts & features
Interior
Bedrooms & bathrooms
- Bedrooms: 3
- Bathrooms: 2
- Full bathrooms: 2
- Main level bathrooms: 3
- Main level bedrooms: 3
Primary bedroom
- Level: Main
- Area: 208
- Dimensions: 13 X 16
Bedroom 2
- Level: Main
- Area: 132
- Dimensions: 12 X 11
Bedroom 3
- Level: Main
- Area: 121
- Dimensions: 11 X 11
Dining room
- Level: Main
- Area: 154
- Dimensions: 14 X 11
Family room
- Level: Main
- Area: 572
- Dimensions: 26 X 22
Kitchen
- Level: Main
- Area: 221
- Dimensions: 13 X 17
Living room
- Level: Main
- Area: 224
- Dimensions: 16 X 14
Heating
- Central, Electric
Cooling
- Central Air, Ceiling Fan(s), Electric
Appliances
- Included: Dryer, Dishwasher, Electric Range, Electric Water Heater, Disposal, Microwave, Refrigerator, Water Heater, Washer
- Laundry: Washer Hookup, Inside, Laundry Closet
Features
- Built-in Features, Breakfast Area, Bathtub, Cathedral Ceiling(s), Dual Sinks, Entrance Foyer, Eat-in Kitchen, Garden Tub/Roman Tub, High Ceilings, Living/Dining Room, Main Level Primary, Pantry, Split Bedrooms, Soaking Tub, Separate Shower, Tub Shower, Vaulted Ceiling(s), Walk-In Closet(s)
- Flooring: Carpet, Laminate
- Windows: Blinds, Metal, Plantation Shutters, Single Hung, Skylight(s), Sliding
Interior area
- Total structure area: 2,656
- Total interior livable area: 2,187 sqft
Property
Parking
- Total spaces: 6
- Parking features: Attached, Garage, Garage Door Opener
- Attached garage spaces: 2
- Uncovered spaces: 4
Features
- Levels: One
- Stories: 1
- Entry location: Entry Level Living Area Y
- Patio & porch: Patio, Screened
- Exterior features: Outdoor Living Area
- Pool features: Association
- Has view: Yes
- View description: Lake
- Has water view: Yes
- Water view: Lake
- Waterfront features: Lake Front
Lot
- Size: 9,185 Square Feet
- Features: Sprinklers Automatic, Sprinkler System, < 1/4 Acre
Details
- Parcel number: 00424526330001290
- Zoning: Residential
- Special conditions: Listed As-Is
Construction
Type & style
- Home type: SingleFamily
- Property subtype: Single Family Residence
Materials
- Block, Concrete
- Roof: Concrete,Tile
Condition
- Resale
- New construction: No
- Year built: 1996
Details
- Builder name: Other
Utilities & green energy
- Electric: 3 Phase
- Sewer: Public Sewer
- Water: Public
- Utilities for property: Cable Available, Sewer Available, Water Available
Community & HOA
Community
- Features: Home Owners Association, Gated, Property Manager On-Site, Street Lights
- Security: Security System, Gated with Guard, Gated Community, Smoke Detector(s), Security Guard, Security Lights
- Senior community: Yes
- Subdivision: MAJESTIC ISLES
HOA
- Has HOA: Yes
- Amenities included: Billiard Room, Clubhouse, Fitness Center, Library, Pickleball, Park, Pool, Shuffleboard Court, Sidewalks, Tennis Court(s)
- Services included: Common Areas, Cable TV, Maintenance Grounds, Recreation Facilities, Security, Internet
- HOA fee: $543 monthly
- HOA phone: 561-424-0952
Location
- Region: Boynton Beach
Financial & listing details
- Price per square foot: $242/sqft
- Tax assessed value: $454,792
- Annual tax amount: $3,272
- Date on market: 12/6/2023
- Cumulative days on market: 166 days
- Listing terms: Cash,Conventional
Price history
| Date | Event | Price |
|---|---|---|
| 1/15/2024 | Sold | $530,000-3.6%$242/sqft |
Source:  BeachesMLS #R10941229 Report a problem BeachesMLS #R10941229 Report a problem | ||
| 12/13/2023 | Pending sale | $549,900$251/sqft |
Source: BeachesMLS #RX-10941229 Report a problem | ||
| 12/6/2023 | Listed for sale | $549,900-1.4%$251/sqft |
Source: BeachesMLS #RX-10941229 Report a problem | ||
| 12/6/2023 | Listing removed | -- |
Source: BeachesMLS #RX-10900207 Report a problem | ||
| 10/13/2023 | Price change | $557,500-0.4%$255/sqft |
Source: BeachesMLS #RX-10900207 Report a problem | ||
| 8/22/2023 | Price change | $560,000-2.6%$256/sqft |
Source: BeachesMLS #RX-10900207 Report a problem | ||
| 7/18/2023 | Price change | $575,000-3.4%$263/sqft |
Source: BeachesMLS #RX-10900207 Report a problem | ||
| 6/27/2023 | Listed for sale | $595,000+70%$272/sqft |
Source: BeachesMLS #RX-10900207 Report a problem | ||
| 2/4/2005 | Sold | $350,000+75%$160/sqft |
Source: Public Record Report a problem | ||
| 8/26/1996 | Sold | $200,000$91/sqft |
Source: Public Record Report a problem | ||
Public tax history
| Year | Property taxes | Tax assessment |
|---|---|---|
| 2025 | $7,861 +1.2% | $454,792 +1.2% |
| 2024 | $7,766 +137.3% | $449,537 +106.2% |
| 2023 | $3,272 -1% | $218,039 +3% |
| 2022 | $3,306 +0.9% | $211,688 +3% |
| 2021 | $3,277 +0.9% | $205,522 +1.4% |
| 2020 | $3,248 +1.3% | $202,684 +2.3% |
| 2019 | $3,206 | $198,127 +1.9% |
| 2018 | $3,206 +7% | $194,433 +2.1% |
| 2017 | $2,995 0% | $190,434 +2.1% |
| 2016 | $2,996 -2.2% | $186,517 +0.7% |
| 2015 | $3,063 -0.2% | $185,220 +0.8% |
| 2014 | $3,069 -0.1% | $183,750 |
| 2013 | $3,072 -1.4% | $183,750 -0.2% |
| 2012 | $3,116 +1.2% | $184,113 +3% |
| 2011 | $3,080 -2.2% | $178,750 -1.7% |
| 2010 | $3,151 +2.3% | $181,750 -1.6% |
| 2009 | $3,081 -19.1% | $184,688 -25% |
| 2008 | $3,807 -16.8% | $246,250 -12.7% |
| 2007 | $4,575 -17.5% | $282,025 -9.7% |
| 2006 | $5,546 | $312,250 +28.8% |
| 2005 | -- | $242,500 +46.7% |
| 2004 | $1,456 +547% | $165,322 +1.9% |
| 2003 | $225 -92.1% | $162,239 +2.4% |
| 2002 | $2,842 +0.6% | $158,437 +1.6% |
| 2001 | $2,825 +4.7% | $155,942 +3% |
| 2000 | $2,697 +9.4% | $151,400 |
| 1999 | $2,466 | $151,400 |
Find assessor info on the county website
Neighborhood: 33437
Nearby homes
- $585,0003 bd2 ba2.2k sqft10846 Crystal Key Ln, Boynton Beach, FL 33437Sold

- $552,1003 bd2 ba2.1k sqft10853 Crystal Key Ln, Boynton Beach, FL 33437Off Market
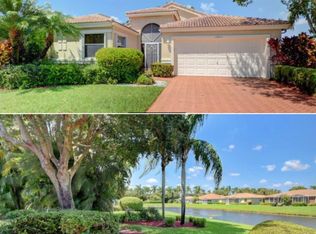
- $572,7003 bd2 ba2.7k sqft10852 Crystal Key Ln, Boynton Beach, FL 33437Off Market
- $426,6002 bd2 ba1.7k sqft10859 Crystal Key Ln, Boynton Beach, FL 33437Off Market
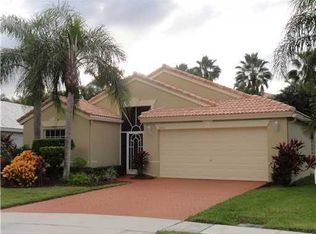
- $630,0003 bd2 ba2.2k sqft10858 Crystal Key Ln, Boynton Beach, FL 33437Sold
- $468,0003 bd2 ba1.7k sqft10865 Crystal Key Ln, Boynton Beach, FL 33437Off Market
- $553,9003 bd2 ba2.1k sqft10864 Crystal Key Ln, Boynton Beach, FL 33437Off Market
- $441,0003 bd2 ba1.7k sqft10871 Crystal Key Ln, Boynton Beach, FL 33437Off Market
Nearby schools
GreatSchools rating
- 5/10Crosspointe Elementary SchoolGrades: PK-5Distance: 2.8 mi
- 3/10Boynton Beach Community High SchoolGrades: PK,6-12Distance: 3.5 mi
- 3/10Carver Middle SchoolGrades: 6-8Distance: 4.1 mi
Get a cash offer in 3 minutes
Find out how much your home could sell for in as little as 3 minutes with a no-obligation cash offer.
Estimated market value
$574,500
Get a cash offer in 3 minutes
Find out how much your home could sell for in as little as 3 minutes with a no-obligation cash offer.
Estimated market value
$574,500
- Florida
- Palm Beach County
- Boynton Beach
- 33437
- 10847 Crystal Key Lane
Nearby cities
Nearby neighborhoods
Nearby zip codes
Other Boynton Beach Topics
