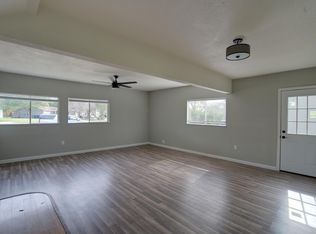
Welcome to this beautifully maintained 5-bedroom, 3-bathroom home offering the perfect blend of comfort, space, and style. Nestled in a quiet, family-friendly neighborhood, this spacious residence boasts an o inviting floor plan designed for both everyday living and entertaining. Downstairs includes the master bedroom and full bath. Ideal for guests or a home office. Upstairs, the expansive primary suite offers a peaceful retreat with an en-suite bath and walk-in closet, while three additional bedrooms provide plenty of space for family or hobbies. Enjoy the best of indoor-outdoor living in the light-filled sunroom, perfect for morning coffee, reading, or relaxing year-round. Step outside to your own private oasis, A sparkling pool surrounded by a well-manicured backyard, ideal for summer fun and weekend gatherings. Additional highlights include a two-car garage, dedicated laundry room, and excellent storage throughout. This move-in ready home offers timeless appeal.
Sold
Price Unknown
10847 Edgecrest, San Antonio, TX 78217
5beds
1,685sqft
Single Family Residence
Built in 1970
0.31 Acres Lot
$-- Zestimate®
$--/sqft
$2,819 Estimated rent
Home value
Not available
Estimated sales range
Not available
$2,819/mo
Zestimate® history
Owner options
List your home for rent
$2,819/mo
Rent Zestimate®
Find your next renter with Zillow Rental Manager. Plus, with online applications, you can quickly screen prospective tenants – for free.
$2,819/mo
Rent Zestimate®
Refinance and save
Refinancing to a lower rate could help reduce your monthly payments and save thousands over the life of the loan.
Explore your selling options
Work with a Zillow partner agent
Leverage their expertise and Zillow's premium Showcase listings to get your home seen by more buyers.
Get startedList with your own agent
Get your home in front of millions of buyers by listing it on Zillow.
Learn how to do itSell it yourself
Take full control of how buyers see your home on Zillow by listing For Sale by Owner (FSBO).
List your homeWhat's special
Sparkling poolWell-manicured backyardPrivate oasisLight-filled sunroomInviting floor planMaster bedroomWalk-in closet
Zillow last checked:
Listing updated:
Listed by:
Edward McClintick TREC #303307 (888) 227-1009,
Joseph Walter Realty, LLC
Source: LERA MLS,MLS#: 1858529
Facts & features
Interior
Bedrooms & bathrooms
- Bedrooms: 5
- Bathrooms: 3
- Full bathrooms: 2
- 1/2 bathrooms: 1
Primary bedroom
- Features: Ceiling Fan(s), Full Bath
- Area: 300
- Dimensions: 15 x 20
Bedroom 2
- Area: 120
- Dimensions: 12 x 10
Bedroom 3
- Area: 144
- Dimensions: 12 x 12
Bedroom 4
- Area: 120
- Dimensions: 12 x 10
Bedroom 5
- Area: 120
- Dimensions: 12 x 10
Primary bathroom
- Features: Tub/Shower Combo
- Area: 78
- Dimensions: 13 x 6
Dining room
- Area: 81
- Dimensions: 9 x 9
Family room
- Area: 180
- Dimensions: 15 x 12
Kitchen
- Area: 128
- Dimensions: 16 x 8
Living room
- Area: 121
- Dimensions: 11 x 11
Heating
- Central, Natural Gas
Cooling
- Central Air, Two Window/Wall
Appliances
- Included: Range, Gas Water Heater
- Laundry: Washer Hookup, Dryer Connection
Features
- One Living Area, Separate Dining Room, Kitchen Island, Florida Room, Master Downstairs, Ceiling Fan(s)
- Flooring: Carpet, Ceramic Tile, Laminate
- Windows: Window Coverings
- Has basement: No
- Attic: Pull Down Storage
- Has fireplace: No
- Fireplace features: Not Applicable
Interior area
- Total interior livable area: 1,685 sqft
Property
Parking
- Total spaces: 2
- Parking features: Two Car Garage, Garage Door Opener
- Garage spaces: 2
Features
- Levels: Two
- Stories: 2
- Has private pool: Yes
- Pool features: In Ground, Heated, Screen Enclosure, Pool Sweep
- Has spa: Yes
- Spa features: Heated
Lot
- Size: 0.31 Acres
Details
- Parcel number: 138730010410
Construction
Type & style
- Home type: SingleFamily
- Property subtype: Single Family Residence
Materials
- Brick, Siding
- Foundation: Slab
- Roof: Wood Shingle/Shake
Condition
- Pre-Owned
- New construction: No
- Year built: 1970
Utilities & green energy
- Water: Water System
Community & HOA
Community
- Features: None
- Security: Smoke Detector(s)
- Subdivision: Oak Grove
Location
- Region: San Antonio
Financial & listing details
- Tax assessed value: $301,880
- Annual tax amount: $6,899
- Date on market: 4/15/2025
- Cumulative days on market: 6 days
- Listing terms: Conventional,FHA,VA Loan,Cash,Investors OK
Price history
| Date | Event | Price |
|---|---|---|
| 5/21/2025 | Sold | -- |
Source:  LERA MLS #1858529 Report a problem LERA MLS #1858529 Report a problem | ||
| 4/21/2025 | Pending sale | $268,500$159/sqft |
Source: LERA MLS #1858529 Report a problem | ||
| 4/15/2025 | Listed for sale | $268,500+62.8%$159/sqft |
Source: LERA MLS #1858529 Report a problem | ||
| 4/30/2015 | Sold | -- |
Source: LERA MLS #1104680 Report a problem | ||
| 3/31/2015 | Listed for sale | $164,900$98/sqft |
Source: Home Team of America Realtors #1104680 Report a problem | ||
Public tax history
| Year | Property taxes | Tax assessment |
|---|---|---|
| 2025 | $6,845 +38.2% | $301,880 +4.1% |
| 2024 | $4,953 +10.4% | $289,892 +10% |
| 2023 | $4,487 -12.4% | $263,538 +10% |
| 2022 | $5,122 +7.9% | $239,580 +10% |
| 2021 | $4,745 | $217,800 +10% |
| 2020 | $4,745 +10% | $198,000 +10% |
| 2019 | $4,316 | $180,000 -1.6% |
| 2018 | $4,316 +1.6% | $183,000 +6.5% |
| 2017 | $4,247 +8.4% | $171,890 +8.6% |
| 2016 | $3,917 +505.2% | $158,240 +14.2% |
| 2015 | $647 | $138,533 +10% |
| 2014 | $647 | $125,939 +10% |
| 2013 | -- | $114,490 -2.2% |
| 2012 | -- | $117,040 -1.1% |
| 2011 | -- | $118,390 +0.8% |
| 2010 | -- | $117,440 -2.8% |
| 2009 | -- | $120,790 +1.9% |
| 2008 | -- | $118,592 -5.1% |
| 2007 | -- | $124,970 +12% |
| 2006 | -- | $111,620 +25.3% |
| 2005 | -- | $89,100 |
| 2004 | -- | -- |
| 2003 | -- | -- |
| 2002 | -- | -- |
| 2001 | -- | -- |
| 2000 | -- | -- |
Find assessor info on the county website
Neighborhood: Oak Grove Estates
Nearby homes
- $279,5003 bd2 ba1.8k sqft10851 Edgecrest Dr, San Antonio, TX 78217Off Market
- $210,1003 bd2 ba1.8k sqft3443 Hightree Dr, San Antonio, TX 78217Off Market
- $233,0005 bd2 ba2.1k sqft10839 Edgecrest Dr, San Antonio, TX 78217Off Market
- $152,7003 bd1 ba1k sqft3439 Hightree Dr, San Antonio, TX 78217Off Market
- $--3 bd2 ba1.1k sqft10850 Edgecrest Dr, San Antonio, TX 78217Sold
- $208,9004 bd1 ba1.8k sqft10834 Briarway Dr, San Antonio, TX 78217Off Market
- $167,2003 bd2 ba1k sqft10842 Edgecrest Dr, San Antonio, TX 78217Off Market
- $194,5004 bd2 ba1k sqft10846 Edgecrest Dr, San Antonio, TX 78217Off Market
Nearby schools
GreatSchools rating
- 6/10Oak Grove Elementary SchoolGrades: PK-5Distance: 1.1 mi
- 4/10Garner Middle SchoolGrades: 6-8Distance: 2.1 mi
- 4/10MacArthur High SchoolGrades: 9-12Distance: 1 mi
Schools provided by the listing agent
- Elementary: Oak Grove
- Middle: Garner
- High: Macarthur
- District: North East I.S.D.
Source: LERA MLS. This data may not be complete. We recommend contacting the local school district to confirm school assignments for this home.
- Texas
- Bexar County
- San Antonio
- 78217
- Oak Grove Estates
- 10847 Edgecrest
Nearby cities
Nearby neighborhoods
Nearby zip codes
Other San Antonio Topics
