Skip main navigation
For sale
  • $1,020,000

    10847 Matinal Cir, San Diego, CA 92127

    3beds
    1,444sqft
    : 
    Loading
    Get pre-qualified
    Multi Family
    Built in 1986
    -- sqft lot
    $1,006,600 Zestimate®
    $706/sqft
    $90/mo HOA

    What's special

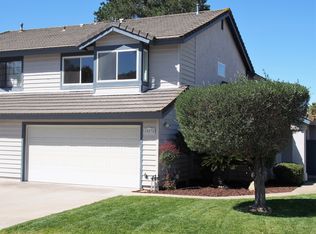
    This immaculate two-story home is located in the highly desirable Westwood neighborhood of Rancho Bernardo. Low HOA and No Mello-Roos! Ideally situated with a neighborhood park right across the street, you’ll enjoy peaceful walking trails and beautiful mountain views just steps from your front door. Residents also have access to the Westwood Club, featuring a large pool and spa, gym, tennis courts, and expansive sports fields. Inside, tall ceilings in the living room and large windows fill the home with natural light. The open-concept living area is bright and welcoming, with a charming brick fireplace. The kitchen showcases granite countertops and backsplash, a convenient breakfast bar, and an impressive wall of built-in cabinetry complete with wine storage — perfect for entertaining and everyday functionality. A desirable entry-level bedroom and downstairs powder room provide flexibility for guests. Upstairs, both bedrooms feature vaulted ceilings and private ensuite bathrooms, creating spacious and comfortable retreats. The low-maintenance backyard is beautifully designed with gorgeous pavers and mature fruit trees, an inviting space to relax or host gatherings. Located within the award-winning Poway Unified School District and just minutes from easy freeway access, shopping, and dining, this home offers the ideal blend of comfort, convenience, and lifestyle.
    2 days
    |
    251
    |
    9
    |

    Zillow last checked:

    Listing updated:

    Listed by:

    Sean Piazza DRE #01496430 Preferred:619-302-9692,

    Real Broker

    Source: SDMLS,MLS#: 260017149MLS LogoOriginating MLS: SDMLS

    Loading...

      Facts & features

      Interior

      Bedrooms & bathrooms
      • Bedrooms: 3
      • Bathrooms: 3
      • Full bathrooms: 2
      • 1/2 bathrooms: 1
      Heating
      • Forced Air Unit
      Cooling
      • Central Forced Air
      Appliances
      • Included: Dishwasher, Disposal, Dryer, Microwave, Range/Oven, Refrigerator, Solar Panels, Washer
      • Laundry: Electric, Gas
      Features
      • Number of fireplaces: 1
      • Fireplace features: FP in Living Room
      Interior area
      • Total structure area: 1,444
      • Total interior livable area: 1,444 sqft

      Property

      Parking
      • Total spaces: 4
      • Parking features: Attached
      • Garage spaces: 2
      Features
      • Levels: 2 Story
      • Stories: 2
      • Pool features: Community/Common
      • Fencing: Full
      • Has view: Yes
      • View description: Mountains/Hills
      Lot
      • Size: 3,484 Square Feet
      Details
      • Parcel number: 6782201300
      • Zoning: R-1:SINGLE
      • Zoning description: R-1:SINGLE

      Construction

      Type & style
      • Home type: MultiFamily
      • Property subtype: Multi Family
      Materials
      • Wood/Stucco
      • Roof: Tile/Clay
      Condition
      • Year built: 1986

      Utilities & green energy

      • Sewer: Sewer Connected
      • Water: Meter on Property

      Community & HOA

      Community
      • Subdivision: RANCHO BERNARDO
      HOA
      • Services included: Common Area Maintenance
      • HOA fee: $90 monthly
      • HOA name: Northfield HOA
      Location
      • Region: San Diego

      Financial & listing details

      • Price per square foot: $706/sqft
      • Tax assessed value: $283,819
      • Annual tax amount: $3,719
      • Date on market: 7/16/2026
      • Listing terms: Cash,Conventional

        Estimated market value

        $1,006,600

        $956,000 - $1.06M

        $3,790/mo

        Price history

        DateEventPrice
        7/16/2026Listed for sale$1,020,000+2.2%$706/sqft
        Source: SDMLS #260017149 Report a problem
        3/10/2026Listing removed$998,300$691/sqft
        Source: SDMLS #260003477 Report a problem
        2/24/2026Pending sale$998,300$691/sqft
        Source: SDMLS #260003477 Report a problem
        2/12/2026Listed for sale$998,300+497.8%$691/sqft
        Source: SDMLS #260003477 Report a problem
        3/15/1994Sold$167,000$116/sqft
        Source: Public Record Report a problem

        Public tax history

        YearProperty taxesTax assessment
        2025$3,719 +19.6%$283,819 +2%
        2024$3,110 +2.2%$278,255 +2%
        2023$3,042 +1.7%$272,800 +2%
        2022$2,990 +1.4%$267,452 +2%
        2021$2,951 +1.4%$262,209 +1%
        2020$2,910 +4.7%$259,522 +2%
        2019$2,779 +0.9%$254,434 +2%
        2018$2,754 +2.8%$249,446 +2%
        2017$2,679 +2.2%$244,555 +2%
        2016$2,623 +1.5%$239,761 +1.5%
        2015$2,583 +2.4%$236,160 +2%
        2014$2,522 $231,535 +0.5%
        2013-- $230,490 +2%
        2012-- $225,972 +2%
        2011-- $221,542 +0.8%
        2010-- $219,887 -0.2%
        2009-- $220,410 +2%
        2008-- $216,089 +2%
        2007-- $211,853 +2%
        2006-- $207,700 +2%
        2005-- $203,628 +2%
        2004-- $199,636 +1.9%
        2003-- $195,978 +2%
        2002-- $192,136 +2%
        2001-- $188,369
        Find assessor info on the county website

        Monthly payment

        Est. payment

        Payment breakdown

        Explore the cost of this home by adjusting the details. Changes won't be saved.
        All calculations are estimates and provided by Zillow, Inc. for informational purposes only. Actual amounts may vary.
        HOA fees may include property taxes on listings classified as Co-Ops. Contact the listing agent and/or owner for fee details.
        Mortgage interest rates are dependent on a number of factors, including credit score, down payment, and repayment length. Interest rate data provided by Zillow Group Marketplace, Inc. as of 1/1/1970 from various mortgage lenders with which we have lead or other similar arrangements; the Estimated Payment is an average of those rates.
        See how much you could borrow to make a competitive offer.

        Climate risks

        Neighborhood: Rancho Bernardo

        Getting around

        24 / 100
        Car-Dependent
        24 / 100
        Minimal Transit
        24 / 100
        Somewhat Bikeable

        Nearby schools

        GreatSchools rating
        Schools provided by the listing agent
        • District: Poway Unified School District

        Source: SDMLS. This data may not be complete. We recommend contacting the local school district to confirm school assignments for this home.

        A local agent can set up tours, give advice and negotiate with sellers.

        Browse local experts

        Similar homes

            • Local buyer's agents are ready to help