Set on a quiet cul-de-sac in the highly sought-after community of Pointe Tapatio, this incredible home is nestled against the foothills of North Mountain Preserve, offering easy access to scenic hiking trails and breathtaking mountain views in a serene setting.
This rare beauty sits on an oversized lot, detached single family home that has been well maintained. The single-story, 3-bedroom, 2-bath residence was thoughtfully designed for outdoor living. A paved courtyard welcomes you at the front, while the backyard is ideal for entertaining or relaxing, featuring a wraparound built-in BBQ with refrigerator and sink, all anchored by a paved patio with open views beyond.
Inside, the home offers a unique advantage: an expanded 120 square feet of interior living space due to an east -side extension completed by Gosnell, the original builder, at the time of construction. This rare upgrade expanded the primary bedroom and garage, enhancing both comfort and functionalityan exceptional feature for this model.
Sold for $529,761
$529,761
10847 N 11th Street, Phoenix, AZ 85020
3beds
1,869sqft
Single Family Residence
Built in 1989
7,740 Square Feet Lot
$527,400 Zestimate®
$283/sqft
$2,363 Estimated rent
Home value
$527,400
$480,000 - $575,000
$2,363/mo
Zestimate® history
Owner options
List your home for rent
$2,363/mo
Rent Zestimate®
Find your next renter with Zillow Rental Manager. Plus, with online applications, you can quickly screen prospective tenants – for free.
$2,363/mo
Rent Zestimate®
Refinance and save
$3,630/mo
Est. payment
Refinancing to a lower rate could help reduce your monthly payments and save thousands over the life of the loan.
$3,630/mo
Est. payment
Explore your selling options
Work with a Zillow partner agent
Leverage their expertise and Zillow's premium Showcase listings to get your home seen by more buyers.
Get startedList with your own agent
Get your home in front of millions of buyers by listing it on Zillow.
Learn how to do itSell it yourself
Take full control of how buyers see your home on Zillow by listing For Sale by Owner (FSBO).
List your homeWhat's special
Breathtaking mountain viewsOversized lotQuiet cul-de-sac
Zillow last checked:
Listing updated:
Listed by:
Teresa Capista 815-791-9111,
Compass,
Jennifer S Nelson 602-684-0199,
Compass
Bought with:
Brian F Carola, BR020109000
Valley Homes and Land, Inc
Source: ARMLS,MLS#: 6973624
Facts & features
Interior
Bedrooms & bathrooms
- Bedrooms: 3
- Bathrooms: 2
- Full bathrooms: 2
Heating
- Heat Pump, Electric
Cooling
- Heat Pump, Central Air
Appliances
- Included: Dryer, Washer, Refrigerator, Built-in Microwave, Dishwasher, Electric Oven, Electric Cooktop, Built-In Electric Oven
- Laundry: Inside
Features
- Double Vanity, Vaulted Ceiling(s), Full Bth Master Bdrm, Separate Shwr & Tub, Laminate Counters
- Flooring: Carpet, Vinyl, Tile, Wood
- Windows: Skylight(s)
- Has basement: No
- Has fireplace: Yes
- Fireplace features: Double Sided, Family Room, Living Room
Interior area
- Total structure area: 1,869
- Total interior livable area: 1,869 sqft
Property
Parking
- Total spaces: 6
- Parking features: Garage Door Opener, Attch'd Gar Cabinets
- Attached garage spaces: 2
- Uncovered spaces: 4
Features
- Stories: 1
- Patio & porch: Covered, Patio
- Exterior features: Private Yard, Built-in Barbecue
- Spa features: None
- Fencing: Block
- Has view: Yes
- View description: Mountain(s)
Lot
- Size: 7,740 Square Feet
- Features: Sprinklers In Rear, Sprinklers In Front, Desert Back, Desert Front, Cul-De-Sac, Gravel/Stone Front, Gravel/Stone Back, Auto Timer H2O Back, Irrigation Front, Irrigation Back
Details
- Additional structures: Gazebo
- Parcel number: 15926243
Construction
Type & style
- Home type: SingleFamily
- Architectural style: Spanish
- Property subtype: Single Family Residence
Materials
- Stucco, Painted, Block
- Roof: Tile
Condition
- Year built: 1989
Details
- Builder name: Gosnell
Utilities & green energy
- Electric: 220 Volts in Kitchen
- Sewer: Public Sewer
- Water: City Water
Community & HOA
Community
- Features: Pool, Gated, Community Spa Htd, Near Bus Stop, Biking/Walking Path
- Subdivision: POINTE TAPATIO 8 LOT 605-663 TR A-M
HOA
- Has HOA: Yes
- Services included: Sewer, Cable TV, Maintenance Grounds, Trash, Water
- HOA fee: $337 monthly
- HOA name: Pointe Tapitio
Location
- Region: Phoenix
Financial & listing details
- Price per square foot: $283/sqft
- Tax assessed value: $453,100
- Annual tax amount: $2,545
- Date on market: 1/28/2026
- Cumulative days on market: 19 days
- Listing terms: Cash,Conventional,FHA,VA Loan
- Ownership: Fee Simple
- Electric utility on property: Yes
- Road surface type: Asphalt
Price history
| Date | Event | Price |
|---|---|---|
| 2/19/2026 | Sold | $529,761-3.5%$283/sqft |
Source:  ARMLS #6973624 Report a problem ARMLS #6973624 Report a problem | ||
| 2/16/2026 | Pending sale | $549,000$294/sqft |
Source: ARMLS #6973624 Report a problem | ||
| 1/28/2026 | Listed for sale | $549,000+112.8%$294/sqft |
Source: ARMLS #6973624 Report a problem | ||
| 6/21/2004 | Sold | $258,000$138/sqft |
Source: ARMLS #2141338 Report a problem | ||
Public tax history
| Year | Property taxes | Tax assessment |
|---|---|---|
| 2025 | $2,491 +2.6% | $45,310 -6.3% |
| 2024 | $2,428 +2.3% | $48,380 +81.5% |
| 2023 | $2,375 -1.1% | $26,655 -21.6% |
| 2022 | $2,400 +1.9% | $33,980 +18.7% |
| 2021 | $2,356 -0.4% | $28,630 +1% |
| 2020 | $2,367 +3.8% | $28,350 +7.9% |
| 2019 | $2,281 | $26,280 +5% |
| 2018 | $2,281 +4.7% | $25,030 +0% |
| 2017 | $2,178 +9.5% | $25,020 +7.5% |
| 2016 | $1,989 +3.4% | $23,280 +8.2% |
| 2015 | $1,923 | $21,520 +13.4% |
| 2014 | -- | $18,980 +19% |
| 2013 | -- | $15,950 +12.3% |
| 2012 | -- | $14,200 +3.3% |
| 2011 | -- | $13,750 -36.9% |
| 2010 | -- | $21,800 -15.5% |
| 2009 | -- | $25,800 -18.2% |
| 2008 | -- | $31,550 +34.3% |
| 2007 | -- | $23,500 +39.1% |
| 2006 | -- | $16,900 |
| 2005 | -- | $16,900 +5% |
| 2004 | -- | $16,100 |
| 2003 | -- | $16,100 +17.1% |
| 2002 | -- | $13,750 |
Find assessor info on the county website
Neighborhood: North Mountain
Nearby homes
- $579,3003 bd2 ba1.7k sqft10843 N 11th St, Phoenix, AZ 85020Off Market

- $616,1004 bd3 ba2.3k sqft10851 N 11th St, Phoenix, AZ 85020Off Market
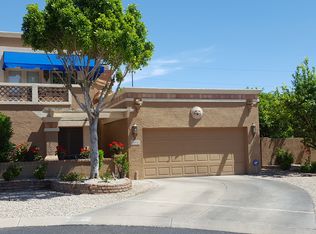
- $516,400-- bd2 ba1.7k sqft10839 N 11th St, Phoenix, AZ 85020Off Market
- $761,7004 bd4 ba3.8k sqft10831 N 11th St, Phoenix, AZ 85020Off Market

- $532,7002 bd2 ba1.7k sqft10835 N 11th St, Phoenix, AZ 85020Off Market
- $673,300-- bd3 ba2.5k sqft10855 N 11th St, Phoenix, AZ 85020Off Market
- $496,9003 bd2 ba1.7k sqft10827 N 11th St, Phoenix, AZ 85020Off Market
- $531,9002 bd2 ba2.1k sqft10859 N 11th St, Phoenix, AZ 85020Off Market
Nearby schools
GreatSchools rating
- 4/10Larkspur Elementary SchoolGrades: PK-6Distance: 2 mi
- 4/10Shea Middle SchoolGrades: 5-8Distance: 2 mi
- 9/10Shadow Mountain High SchoolGrades: 7-12Distance: 2.2 mi
Schools provided by the listing agent
- Elementary: Hidden Hills Elementary School
- Middle: Shea Middle School
- High: Shadow Mountain High School
- District: Paradise Valley Unified District
Source: ARMLS. This data may not be complete. We recommend contacting the local school district to confirm school assignments for this home.
Get a cash offer in 3 minutes
Find out how much your home could sell for in as little as 3 minutes with a no-obligation cash offer.
Estimated market value
$527,400
Get a cash offer in 3 minutes
Find out how much your home could sell for in as little as 3 minutes with a no-obligation cash offer.
Estimated market value
$527,400
- Arizona
- Maricopa County
- Phoenix
- 85020
- North Mountain
- 10847 N 11th Street
