Location, Location, Location! Welcome to 10847 Shepherd Falls Ln, a beautiful move-in-ready home in Houston! This home has been freshly painted throughout, giving it a clean and updated look. The kitchen features granite countertops and the stove was installed in 2026. The carpet was recently installed in January 2026, and the primary bathroom shower was also beautifully updated in January 2026. Enjoy a comfortable and inviting layout with plenty of space for everyday living and entertaining. Conveniently located near major highways, shopping, dining, and everyday essentials. Fresh, updated, and ready for its new owners—schedule your showing today!
For sale
$322,000
10847 Shepherd Falls Ln, Houston, TX 77075
4beds
2,616sqft
Single Family Residence
Built in 2009
4,399 Square Feet Lot
$316,400 Zestimate®
$123/sqft
$30/mo HOA
What's special
Freshly painted throughoutGranite countertopsComfortable and inviting layout
- 1 day
- 27
- 0
Likely to sell faster than
Zillow last checked:
Listing updated:
Listed by:
Elfego Mendoza TREC #0776034 832-420-5158,
Home Alliance Group
Source: HAR,MLS#: 19854657
Facts & features
Interior
Bedrooms & bathrooms
- Bedrooms: 4
- Bathrooms: 3
- Full bathrooms: 2
- 1/2 bathrooms: 1
Primary bedroom
- Level: Second
- Area: 306
- Dimensions: 18x17
Bedroom
- Level: Second
- Area: 132
- Dimensions: 12x11
Bedroom
- Level: Second
- Area: 156
- Dimensions: 12x13
Bedroom
- Level: Second
- Area: 180
- Dimensions: 12x15
Breakfast
- Level: First
- Area: 99
- Dimensions: 11x9
Dining room
- Level: First
- Area: 144
- Dimensions: 12x12
Family room
- Level: First
- Area: 374
- Dimensions: 22x17
Kitchen
- Level: First
- Area: 165
- Dimensions: 15x11
Utility room
- Level: Second
- Area: 66
- Dimensions: 11x6
Heating
- Electric, Natural Gas
Cooling
- Electric, Gas
Appliances
- Included: Disposal, Microwave, Gas Range, Dishwasher
- Laundry: Electric Dryer Hookup, Washer Hookup
Features
- All Bedrooms Up
Interior area
- Total structure area: 2,616
- Total interior livable area: 2,616 sqft
Property
Parking
- Total spaces: 2
- Parking features: Attached
- Attached garage spaces: 2
Features
- Stories: 2
Lot
- Size: 4,399 Square Feet
- Features: Subdivided, 0 Up To 1/4 Acre
Details
- Parcel number: 1304820030020
Construction
Type & style
- Home type: SingleFamily
- Architectural style: Traditional
- Property subtype: Single Family Residence
Materials
- Brick, Cement Siding
- Foundation: Slab
- Roof: Composition
Condition
- New construction: No
- Year built: 2009
Utilities & green energy
- Sewer: Public Sewer
- Water: Public
Community & HOA
Community
- Subdivision: Durham Park Sec 07
HOA
- Has HOA: Yes
- Amenities included: Picnic Area, Playground, Splash Pad
- HOA fee: $360 annually
Location
- Region: Houston
Financial & listing details
- Price per square foot: $123/sqft
- Tax assessed value: $328,942
- Annual tax amount: $9,108
- Date on market: 9/16/2026
Estimated market value
$316,400
$301,000 - $332,000
$2,491/mo
Price history
| Date | Event | Price |
|---|---|---|
| 9/16/2026 | Listed for sale | $322,000+147.9%$123/sqft |
Source:  HAR #19854657 Report a problem HAR #19854657 Report a problem | ||
| 7/1/2011 | Sold | -- |
Source: Agent Provided Report a problem | ||
| 2/25/2011 | Price change | $129,900-10.4%$50/sqft |
Source: RE/MAX Real Estate Associates #78794088 Report a problem | ||
| 1/11/2011 | Listed for sale | $144,999$55/sqft |
Source: RE/MAX Real Estate Associates #78794088 Report a problem | ||
Public tax history
| Year | Property taxes | Tax assessment |
|---|---|---|
| 2025 | $3,504 +1.8% | $328,942 |
| 2024 | $3,442 +17.5% | $328,942 +0.7% |
| 2023 | $2,929 +7.2% | $326,580 +8.1% |
| 2022 | $2,732 | $302,103 +21.1% |
| 2021 | -- | $249,398 +7.5% |
| 2020 | $2,461 +7.7% | $232,060 +2.9% |
| 2019 | $2,284 -53.1% | $225,535 +14.9% |
| 2018 | $4,873 | $196,335 |
| 2017 | $4,873 +14.6% | $196,335 +1.8% |
| 2016 | $4,251 +12.5% | $192,787 +8% |
| 2015 | $3,777 | $178,534 +24.6% |
| 2014 | $3,777 | $143,273 +24.6% |
| 2013 | -- | $114,955 -14.2% |
| 2012 | -- | $133,952 -8.1% |
| 2011 | -- | $145,797 -6.9% |
| 2010 | -- | $156,684 +649.7% |
| 2009 | -- | $20,900 |
Find assessor info on the county website
Monthly payment
Est. payment
Payment breakdown
Explore the cost of this home by adjusting the details. Changes won't be saved.Climate risks
Neighborhood: South Belt - Ellington
Nearby schools
Schools provided by the listing agent
- Elementary: Bush Elementary School (Pasadena)
- Middle: Morris Middle School (Pasadena)
- High: Dobie High School
Source: HAR. This data may not be complete. We recommend contacting the local school district to confirm school assignments for this home.
- $276,9004 bd2 ba2.2k sqft10851 Shepherd Falls Ln, Houston, TX 77075Off Market
- $264,4003 bd2 ba1.8k sqft10843 Shepherd Falls Ln, Houston, TX 77075Off Market
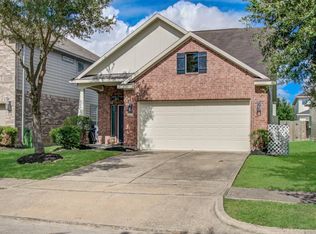
- $235,3003 bd2 ba1.4k sqft10855 Shepherd Falls Ln, Houston, TX 77075Off Market
- $298,9004 bd3 ba2.5k sqft10839 Shepherd Falls Ln, Houston, TX 77075Off Market

Similar homes
- $279,0004 bd3 ba2.3k sqft9002 Durham Manor Ln, Houston, TX 77075For Sale
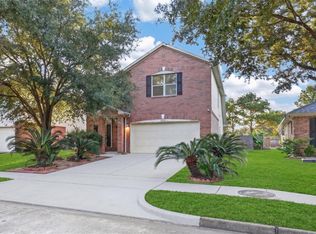 MLS ID #93714267, Tai Dinh, Keller Williams Signature. HAR
 - $--5 bd4 ba2.8k sqft8018 Lanham Ln, Houston, TX 77075Auction
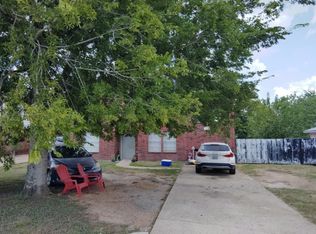 Auction.com 2
 - $275,0004 bd3 ba1.9k sqft8714 Tartan Walk Ln, Houston, TX 77075For Sale
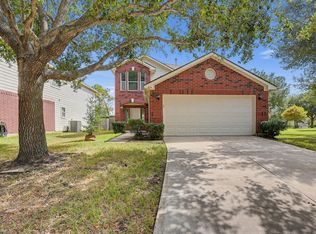 MLS ID #79393876, Stephen Metarelis, Offerpad Brokerage, LLC. HAR
 - $258,0004 bd3 ba1.9k sqft8718 Black Cliff Ln, Houston, TX 77075For Sale
 MLS ID #60859984, John Scott, Pinnacle Realty Advisors. HAR
