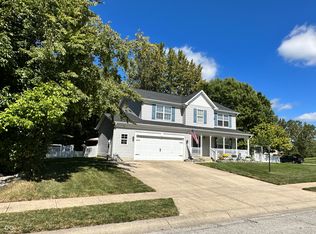
Nestled in the quiet neighborhood of Grassy Creek, this single-family residence presents an attractive property in pristine condition with an abundance of updates and a well-designed floor plan. As you walk into the home, you will enjoy the vinyl plank flooring and neutral paint color. The crown molding and wainscoting throughout the main floor also add charming character to the home. The spacious living room allows for entertaining guests comfortably, and the kitchen features stainless steel appliances, granite countertops with a large peninsula, as well as a walk-in pantry. In addition, the private office/library creates an ideal work/study environment with custom built-in shelving and desk space. Head upstairs and stretch out in the sizable primary bedroom featuring a large walk-in closet. The newly renovated ensuite bathroom provides a spa-like retreat with a double vanity, deep soaking tub, and walk-in shower. Outside, the property also boasts a generous lot including a large patio and deck with a shed for extra storage. The immaculate yard and landscaping will be the envy of your neighbors! *Recent updates include: newly installed carpet on stairs and entire 2nd floor, newer roof, kitchen cabinets resurfaced and soft close hinges added, newer landscaping, several new windows and updated bathrooms. There are a host of educational opportunities near this neighborhood, including Warren Township Schools, a neighboring district New Palestine schools, and private school options, such as Burge Terrace and Zion Lutheran.
Sold
Street View
$317,000
10847 Woodlook Ln, Indianapolis, IN 46239
4beds
2,464sqft
Residential, Single Family Residence
Built in 1997
0.43 Acres Lot
$320,100 Zestimate®
$129/sqft
$2,381 Estimated rent
Home value
$320,100
$294,000 - $349,000
$2,381/mo
Zestimate® history
Owner options
List your home for rent
$2,381/mo
Rent Zestimate®
Find your next renter with Zillow Rental Manager. Plus, with online applications, you can quickly screen prospective tenants – for free.
$2,381/mo
Rent Zestimate®
Refinance and save
$2,168/mo
Est. payment
Refinancing to a lower rate could help reduce your monthly payments and save thousands over the life of the loan.
$2,168/mo
Est. payment
Explore your selling options
Work with a Zillow partner agent
Leverage their expertise and Zillow's premium Showcase listings to get your home seen by more buyers.
Get startedList with your own agent
Get your home in front of millions of buyers by listing it on Zillow.
Learn how to do itSell it yourself
Take full control of how buyers see your home on Zillow by listing For Sale by Owner (FSBO).
List your homeWhat's special
Large patioDouble vanitySoft close hingesGenerous lotDeep soaking tubGranite countertopsCrown molding
Zillow last checked:
Listing updated:
Listed by:
Jennifer Snider 317-797-1281,
Esquire Real Estate Group LLC
Bought with:
Jennifer Wolfe
Epique Inc
Source: MIBOR as distributed by MLS GRID,MLS#: 22040998
Facts & features
Interior
Bedrooms & bathrooms
- Bedrooms: 4
- Bathrooms: 3
- Full bathrooms: 2
- 1/2 bathrooms: 1
- Main level bathrooms: 1
Primary bedroom
- Level: Upper
- Area: 221 Square Feet
- Dimensions: 17X13
Bedroom 2
- Level: Upper
- Area: 196 Square Feet
- Dimensions: 14X14
Bedroom 3
- Level: Upper
- Area: 130 Square Feet
- Dimensions: 13X10
Bedroom 4
- Level: Upper
- Area: 130 Square Feet
- Dimensions: 13X10
Breakfast room
- Level: Main
- Area: 130 Square Feet
- Dimensions: 13X10
Dining room
- Level: Main
- Area: 130 Square Feet
- Dimensions: 13X10
Family room
- Level: Main
- Area: 221 Square Feet
- Dimensions: 17X13
Kitchen
- Level: Main
- Area: 169 Square Feet
- Dimensions: 13X13
Living room
- Level: Main
- Area: 182 Square Feet
- Dimensions: 14X13
Office
- Level: Main
- Area: 90 Square Feet
- Dimensions: 10X09
Heating
- Electric, Heat Pump
Cooling
- Central Air
Appliances
- Included: Dishwasher, Electric Water Heater, Disposal, Microwave, Electric Oven, Refrigerator
- Laundry: Laundry Room
Features
- Attic Access, Double Vanity, Cathedral Ceiling(s), Entrance Foyer, Pantry, Breakfast Bar, Vaulted Ceiling(s)
- Has basement: No
- Attic: Access Only
Interior area
- Total structure area: 2,464
- Total interior livable area: 2,464 sqft
Property
Parking
- Total spaces: 2
- Parking features: Attached
- Attached garage spaces: 2
Features
- Levels: Two
- Stories: 2
- Patio & porch: Deck, Patio
Lot
- Size: 0.43 Acres
- Features: Corner Lot, Sidewalks, Storm Sewer, Trees-Small (Under 20 Ft)
Details
- Additional structures: Storage
- Parcel number: 490909110033000700
- Horse amenities: None
Construction
Type & style
- Home type: SingleFamily
- Architectural style: Traditional
- Property subtype: Residential, Single Family Residence
Materials
- Vinyl Siding
- Foundation: Slab
Condition
- New construction: No
- Year built: 1997
Utilities & green energy
- Water: Public
Community & HOA
Community
- Subdivision: Grassy Creek
HOA
- Has HOA: Yes
- Amenities included: Insurance, Snow Removal
- Services included: Insurance, Snow Removal
- HOA fee: $175 semi-annually
Location
- Region: Indianapolis
Financial & listing details
- Price per square foot: $129/sqft
- Tax assessed value: $280,100
- Annual tax amount: $2,614
- Date on market: 5/27/2025
- Cumulative days on market: 21 days
Price history
| Date | Event | Price |
|---|---|---|
| 8/8/2025 | Sold | $317,000-0.8%$129/sqft |
Source:  MIBOR as distributed by MLS GRID #22040998 Report a problem MIBOR as distributed by MLS GRID #22040998 Report a problem | ||
| 6/17/2025 | Pending sale | $319,500$130/sqft |
Source: MIBOR as distributed by MLS GRID #22040998 Report a problem | ||
| 6/8/2025 | Price change | $319,500-3%$130/sqft |
Source: MIBOR as distributed by MLS GRID #22040998 Report a problem | ||
| 5/27/2025 | Listed for sale | $329,500+91.7%$134/sqft |
Source: MIBOR as distributed by MLS GRID #22040998 Report a problem | ||
| 5/12/2016 | Sold | $171,900$70/sqft |
Source: MIBOR as distributed by MLS GRID #21389067 Report a problem | ||
| 3/23/2016 | Price change | $171,900-1.2%$70/sqft |
Source: Properties Plus Realty #21389067 Report a problem | ||
| 2/24/2016 | Price change | $173,900-0.6%$71/sqft |
Source: Properties Plus Realty #21389067 Report a problem | ||
| 2/11/2016 | Listed for sale | $174,900$71/sqft |
Source: Properties Plus Realty #21389067 Report a problem | ||
| 2/3/2016 | Pending sale | $174,900$71/sqft |
Source: Properties Plus Realty #21389067 Report a problem | ||
| 1/10/2016 | Price change | $174,900-2.8%$71/sqft |
Source: Properties Plus Realty #21389067 Report a problem | ||
| 12/20/2015 | Price change | $179,900-5.3%$73/sqft |
Source: Properties Plus Realty #21389067 Report a problem | ||
| 12/7/2015 | Listed for sale | $189,900+120.2%$77/sqft |
Source: Properties Plus Realty #21389067 Report a problem | ||
| 10/28/2015 | Sold | $86,250-17.9%$35/sqft |
Source: Public Record Report a problem | ||
| 7/24/2015 | Listed for sale | -- |
Source: Auction.com Report a problem | ||
| 7/10/2015 | Sold | $105,000-26.7%$43/sqft |
Source: Public Record Report a problem | ||
| 2/28/2005 | Sold | $143,250$58/sqft |
Source: MIBOR as distributed by MLS GRID #2502010 Report a problem | ||
Public tax history
| Year | Property taxes | Tax assessment |
|---|---|---|
| 2025 | $2,831 +3.1% | $280,100 +13.9% |
| 2024 | $2,745 +5% | $246,000 +2.6% |
| 2023 | $2,614 +33.3% | $239,800 +1.5% |
| 2022 | $1,962 +1.2% | $236,300 +32.6% |
| 2021 | $1,938 +5.9% | $178,200 +1.3% |
| 2020 | $1,830 | $175,900 +5.7% |
| 2019 | $1,830 +12.6% | $166,400 |
| 2018 | $1,625 +3.4% | $166,400 +4.5% |
| 2017 | $1,572 +13.1% | $159,300 +7.5% |
| 2016 | $1,389 +7.3% | $148,200 +14.4% |
| 2014 | $1,295 +1.2% | $129,500 |
| 2013 | $1,279 | $129,500 +1.3% |
| 2012 | $1,279 | $127,900 -4.7% |
| 2011 | -- | $134,200 |
| 2010 | $1,342 +7.6% | $134,200 -3.5% |
| 2009 | $1,248 | $139,000 -6% |
| 2007 | -- | $147,800 |
| 2006 | -- | $147,800 +1.7% |
| 2005 | -- | $145,300 |
| 2004 | -- | $145,300 |
| 2003 | -- | $145,300 +64.2% |
| 2002 | -- | $88,500 +200% |
| 2001 | -- | $29,500 |
| 2000 | -- | $29,500 |
Find assessor info on the county website
Neighborhood: Southeast Warren
Nearby homes
- $350,7004 bd4 ba3.5k sqft10837 Woodlook Ln, Indianapolis, IN 46239Off Market
- $338,0004 bd3 ba3.1k sqft10846 Woodlook Ln, Indianapolis, IN 46239Sold
- $344,2004 bd3 ba3.6k sqft10830 Windy Ln, Indianapolis, IN 46239Off Market

- $320,8004 bd2 ba3.5k sqft10850 Windy Ln, Indianapolis, IN 46239Off Market
- $327,9004 bd3 ba3.1k sqft633 Sunridge Ct, Indianapolis, IN 46239Off Market
- $312,500-- bd1 ba2.3k sqft10840 Windy Ln, Indianapolis, IN 46239Off Market
- $364,377-- bd-- ba-- sqft10830 Windy Lakes Way, Indianapolis, IN 46239Sold
- $322,3004 bd3 ba2.2k sqft10820 Windy Ln, Indianapolis, IN 46239Off Market
Nearby schools
GreatSchools rating
- 4/10Creston Middle SchoolGrades: 5-8Distance: 0.4 mi
- 2/10Warren Central High SchoolGrades: 9-12Distance: 2.6 mi
- 3/10Grassy Creek Elementary SchoolGrades: K-4Distance: 0.6 mi
Schools provided by the listing agent
- Elementary: Grassy Creek Elementary School
- High: Warren Central High School
Source: MIBOR as distributed by MLS GRID. This data may not be complete. We recommend contacting the local school district to confirm school assignments for this home.
Get a cash offer in 3 minutes
Find out how much your home could sell for in as little as 3 minutes with a no-obligation cash offer.
Estimated market value
$320,100
Get a cash offer in 3 minutes
Find out how much your home could sell for in as little as 3 minutes with a no-obligation cash offer.
Estimated market value
$320,100
- Indiana
- Marion County
- Indianapolis
- 46239
- Southeast Warren
- 10847 Woodlook Ln
Nearby cities
Nearby neighborhoods
Nearby zip codes
Other Indianapolis Topics
