Skip main navigation
Off market
  • $1,182,300

    10848 Crystal Springs Ln, Orland Park, IL 60467

    4beds
    6,577sqft
    SingleFamily
    Built in 1997
    1.08 Acres Lot
    $1,182,300 Zestimate®
    $180/sqft
    $6,618 Estimated rent

    Home value

    $1,182,300

    $1.09M - $1.29M

    $6,618/mo

    Zestimate® history
    Loading
    Loading...

    Owner options

    List your home for rent

    $6,618/mo

    Rent Zestimate®

    Find your next renter with Zillow Rental Manager. Plus, with online applications, you can quickly screen prospective tenants – for free.

    Learn more

    $6,618/mo

    Rent Zestimate®

    Refinance and save

    $7,029/mo

    Est. payment

    Refinancing to a lower rate could help reduce your monthly payments and save thousands over the life of the loan.

    See today's rates

    $7,029/mo

    Est. payment

    Explore your selling options

    Work with a Zillow partner agent

    Leverage their expertise and Zillow's premium Showcase listings to get your home seen by more buyers.

    Get started

    List with your own agent

    Get your home in front of millions of buyers by listing it on Zillow.

    Learn how to do it

    Sell it yourself

    Take full control of how buyers see your home on Zillow by listing For Sale by Owner (FSBO).

    List your home

    What's special

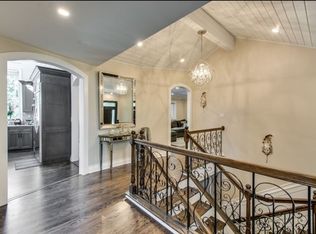
    Immediate wow factor upon entry into this 6600 square foot residence on over 1 acre of property. The two story marble floored foyer with double curved staircases opens up into a spectacular great room with commanding prow windows bringing amazing light and great views. Truly the focal point of the home, the great room has soaring ceilings, exposed beams and a dramatic two story stone fireplace. Oversized kitchen has a separate eating area, center island, 6 burner Jenn Air cooktop, double Viking ovens, walk in pantry with deep freezer and wet bar with wine fridge. White ash cabinetry and trim. Main floor master suite offers a large closet with smart built-in drawers, cabinets and shelving. The master bath has a jacuzzi tub, double sink vanities, makeup vanity and a beautiful walk in shower with dual showerheads and body sprays. Main floor office with mirrored fireplace and block windows for both light and privacy. Oversized main floor laundry room abundant cabinetry and counter space and new washer and dryer. The second floor offers 3 additional bedrooms (space to create 3-5 more!), game room and recreation area. Two of the bedrooms share a remodeled Jack and Jill bath with two quartz topped vanities, slate flooring and a jetted tub/shower combo with full body sprays and steam. Homework/Library area perfect for office or projects. Sitting room offers a fireplace with granite surround. The last bedroom has a full bath with steam shower. Although the basement is unfinished, it serves as an enormous play area and has plenty of light with English windows, very high ceilings, roughed in plumbing and radiant heated floors. Large deck leading to a gazebo with a 6 person hot tub. Car enthusiast's dream garage - holds 7 cars in tandem and with lift, radiant heated floor, car wash station, super high ceilings and 220v. So many extras in this home including central vac; security system with cameras; surround sound speakers throughout; intercom system; extensive HVAC system uses a combination of radiant flooring heat, central ac and hydronic heating for maximum comfort and cost efficiency; 4 new sump pumps; washer dryer new; hot tub 2017; Excellent location close to train, shopping, restaurants, walking paths, ponds and so much more. Call to see this beautiful home now!

    This property is not currently displayed as for sale or rent on Zillow. This may be different from what's on other websites or public sources.

    Facts & features

    Interior

    Bedrooms & bathrooms
    • Bedrooms: 4
    • Bathrooms: 4
    • Full bathrooms: 3
    • 1/2 bathrooms: 1
    Heating
    • Forced air, Gas
    Cooling
    • Central
    Appliances
    • Included: Dishwasher, Dryer, Microwave, Refrigerator, Washer
    Features
    • Flooring: Tile, Carpet, Hardwood
    • Basement: Unfinished
    • Has fireplace: Yes
    Interior area
    • Total interior livable area: 6,577 sqft

    Property

    Parking
    • Total spaces: 7
    • Parking features: Garage - Attached
    Features
    • Exterior features: Brick
    Lot
    • Size: 1.08 Acres
    Details
    • Parcel number: 2708302008

    Construction

    Type & style
    • Home type: SingleFamily
    Materials
    • Roof: Asphalt
    Condition
    • Year built: 1997

    Utilities & green energy

    • Sewer: Sewer-Public

    Community & HOA

    HOA
    • Has HOA: Yes
    • HOA fee: $70 monthly
    Location
    • Region: Orland Park

    Financial & listing details

    • Price per square foot: $180/sqft
    • Tax assessed value: $980,000
    • Annual tax amount: $24,351

    Price history

    DateEventPrice
    1/4/2021Sold$770,000$117/sqft
    Source: Public Record Report a problem
    10/9/2020Sold$770,000-3.1%$117/sqft
    Source: MRED as distributed by MLS GRID #10791788 Report a problem
    9/3/2020Pending sale$795,000$121/sqft
    Source: RE/MAX 10 in the Park #10791788 Report a problem
    8/11/2020Price change$795,000-9.1%$121/sqft
    Source: RE/MAX 10 in the Park #10791788 Report a problem
    7/23/2020Listed for sale$875,000+31.6%$133/sqft
    Source: RE/MAX 10 in the Park #10791788 Report a problem
    7/29/2011Sold$665,000-11.3%$101/sqft
    Source: MRED as distributed by MLS GRID #07793227 Report a problem
    2/24/2011Listed for sale$749,900+765.3%$114/sqft
    Source: RE/MAX Team 2000 #7612660 Report a problem
    1/12/1994Sold$86,666$13/sqft
    Source: Public Record Report a problem

    Public tax history

    YearProperty taxesTax assessment
    2024$24,351 -0.7%$98,000 +0%
    2023$24,525 -4.4%$97,999 +14.4%
    2022$25,661 +3.5%$85,662
    2021$24,783 +7.8%$85,662
    2020$22,990 -7.5%$85,662 -8.9%
    2019$24,857 +2.8%$93,989
    2018$24,174 +2.2%$93,989
    2017$23,643 +13%$93,989 +21.3%
    2016$20,927 +1.1%$77,498
    2015$20,692 +1.4%$77,498
    2014$20,400 -0.2%$77,498 -5.9%
    2013$20,443 -0.1%$82,391
    2012$20,461 -5.3%$82,391 -8.8%
    2011$21,616 +11.8%$90,349 +1%
    2010$19,336 +4.6%$89,451
    2009$18,478 +9.7%$89,451 -5%
    2008$16,838 -0.4%$94,160 +6.3%
    2007$16,909 +1.4%$88,559
    2006$16,679 -1.5%$88,559
    2005$16,932 +8.2%$88,559 +20.1%
    2004$15,646 +8.4%$73,719
    2003$14,433 +2.8%$73,719
    2002$14,044 +78.3%$73,719 +76.1%
    2001$7,878 -31.3%$41,854
    2000$11,467 +50.5%$41,854 -31.2%
    1999$7,621 $60,863
    Find assessor info on the county website

    Neighborhood: 60467

    Nearby schools

    GreatSchools rating
    Schools provided by the listing agent
    • District: 230

    Source: The MLS. This data may not be complete. We recommend contacting the local school district to confirm school assignments for this home.

    Get a cash offer in 3 minutes
    Find out how much your home could sell for in as little as 3 minutes with a no-obligation cash offer.
    Estimated market value
    $1,182,300
    Get a cash offer in 3 minutes
    Find out how much your home could sell for in as little as 3 minutes with a no-obligation cash offer.
    Estimated market value
    $1,182,300