Skip main navigation
Pending
  • $267,700

    10848 Edgewood Dr, Demotte, IN 46310

    3beds
    1,404sqft
    Manufactured Home
    Built in 1994
    1.12 Acres Lot
    $266,900 Zestimate®
    $191/sqft
    $-- HOA

    What's special

    Elegant quartz countertopsQuiet streetStunning completely remodeled kitchenAll new fixturesBrand-new cabinetryFarmhouse sinkGlass tile backsplash
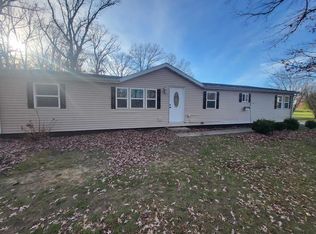
    Welcome home to peaceful country living in the highly sought-after Kankakee Valley School District! Nestled on a private 1.12 acre parcel on a quiet street, this beautifully updated 3-bedroom, 2-bath ranch offers the tranquility of a country setting without sacrificing the convenience of nearby shopping, restaurants, schools, and commuter routes. Step inside to discover over 1,400 square feet of thoughtfully designed living space featuring an open-concept floor plan ideal for both everyday living and entertaining. The stunning, completely remodeled kitchen is the heart of the home, showcasing brand-new cabinetry, elegant quartz countertops, a glass tile backsplash, a spacious island with seating, a farmhouse sink, all new fixtures, and a full suite of stainless steel appliances. The adjoining dining area features sliding glass doors that open to a concrete patio overlooking the expansive backyard, where mature greenery and fresh landscaping create a private, picturesque setting. The entire main level has been refreshed with new luxury vinyl flooring, while all three bedrooms feature brand-new carpeting for added comfort. The spacious primary suite offers a walk-in closet and a beautifully appointed en-suite bath complete with a double vanity and walk-in shower. Outside, the oversized driveway provides ample parking and leads to an impressive 28' x 32' garage with plenty of room for vehicles, storage, hobbies, or a workshop. For added peace of mind, the seller is including a one-year America's Preferred Home Warranty (499 value) . This move-in-ready home combines modern updates, quality finishes, and the privacy you've been searching for--all in a location you'll love. Schedule your private showing today!
    19 days
    |
    481
    |
    57
    |

    Zillow last checked:

    Listing updated:

    Listed by:

    Christine Benko,

    SCHUPP Real Estate 219-696-3596,

    John Schupp,

    SCHUPP Real Estate

    Source: NIRA as distributed by MLS GRID,MLS#: 842850MLS Logo

      Facts & features

      Interior

      Bedrooms & bathrooms
      • Bedrooms: 3
      • Bathrooms: 3
      • Full bathrooms: 2
      • 3/4 bathrooms: 1
      Rooms
      • Room types: Bathroom, Primary Bedroom, Living Room, Laundry, Kitchen, Family Room, Dining Room, Bedroom 3, Bedroom 2
      Primary bedroom
      • Level: Main
      • Area: 175
      • Dimensions: 14.0 x 12.5
      Bedroom 2
      • Level: Main
      • Area: 130
      • Dimensions: 13.0 x 10.0
      Bedroom 3
      • Level: Main
      • Area: 117
      • Dimensions: 13.0 x 9.0
      Dining room
      • Level: Main
      • Area: 158.5
      • Dimensions: 12.58 x 12.6
      Kitchen
      • Level: Main
      • Area: 242.25
      • Dimensions: 19.0 x 12.75
      Laundry
      • Level: Main
      • Area: 30
      • Dimensions: 6.0 x 5.0
      Living room
      • Level: Main
      • Area: 218.11
      • Dimensions: 17.0 x 12.83
      Heating
      • Forced Air, Propane
      Appliances
      • Included: Dishwasher, Stainless Steel Appliance(s), Refrigerator, Microwave
      • Laundry: Gas Dryer Hookup, Washer Hookup, Main Level
      Features
      • Cathedral Ceiling(s), Country Kitchen, Walk-In Closet(s), Vaulted Ceiling(s), Stone Counters, Open Floorplan, Kitchen Island, Eat-in Kitchen
      • Windows: Insulated Windows
      • Basement: Crawl Space
      • Has fireplace: No
      Interior area
      • Total structure area: 1,404
      • Total interior livable area: 1,404 sqft
      • Finished area above ground: 1,404

      Property

      Parking
      • Total spaces: 3
      • Parking features: Detached, Oversized, Garage Faces Front, Driveway, Additional Parking, Off Street, Garage Door Opener
      • Garage spaces: 3
      • Has uncovered spaces: Yes
      Features
      • Levels: One
      • Patio & porch: Patio
      • Exterior features: Private Yard
      • Pool features: None
      • Has view: Yes
      • View description: Neighborhood
      Lot
      • Size: 1.12 Acres
      • Features: Landscaped, Wooded, Private
      Details
      • Parcel number: 371206000005040024
      • Zoning description: residential
      • Special conditions: Standard

      Construction

      Type & style
      • Home type: MobileManufactured
      • Property subtype: Manufactured Home
      Condition
      • New construction: No
      • Year built: 1994

      Utilities & green energy

      • Electric: 100 Amp Service
      • Sewer: Septic Tank
      • Water: Well
      • Utilities for property: Electricity Connected, Propane

      Community & HOA

      Community
      • Security: Smoke Detector(s)
      • Subdivision: Georgetown Estate Sub
      HOA
      • Has HOA: No
      Location
      • Region: Demotte

      Financial & listing details

      • Price per square foot: $191/sqft
      • Tax assessed value: $166,700
      • Annual tax amount: $625
      • Date on market: 7/24/2026
      • Listing agreement: Exclusive Right To Sell
      • Listing terms: Cash,VA Loan,Conventional

        Estimated market value

        $266,900

        $254,000 - $280,000

        $1,325/mo

        Price history

        DateEventPrice
        7/27/2026Pending sale$267,700$191/sqft
        Source: NIRA as distributed by MLS GRID #842850 Report a problem
        7/24/2026Listed for sale$267,700+89.9%$191/sqft
        Source: NIRA as distributed by MLS GRID #842850 Report a problem
        6/4/2026Sold$141,000+0.7%$100/sqft
        Source: NIRA as distributed by MLS GRID #839186 Report a problem
        5/22/2026Pending sale$140,000$100/sqft
        Source: NIRA as distributed by MLS GRID #839186 Report a problem
        5/20/2026Listed for sale$140,000$100/sqft
        Source: NIRA as distributed by MLS GRID #839186 Report a problem

        Public tax history

        YearProperty taxesTax assessment
        2025$652 +21.5%$166,700 +8%
        2024$537 +36.7%$154,400 +8%
        2023$393 +5.8%$143,000 +29.8%
        2022$371 -1.9%$110,200 +6.2%
        2021$378 -6%$103,800 +3.1%
        2020$402 +7.1%$100,700 -3.9%
        2019$376 +5.4%$104,800 +5.5%
        2017$357 +21.3%$99,300 +0.2%
        2016$294 +0.3%$99,100 -0.4%
        2014$293 +6.9%$99,500 -0.6%
        2013$274 +3.5%$100,100 -1.5%
        2012$265 -15.9%$101,600 -5%
        2011$315 +21.5%$106,900 +6.7%
        2010$259 +6.7%$100,200
        2009$243 $100,200 +10.6%
        2006-- $90,600 +6.8%
        2005-- $84,800
        Find assessor info on the county website

        Monthly payment

        Estimated monthly payment$1,822
        All calculations are estimates and provided by Zillow, Inc. for informational purposes only. Actual amounts may vary.
        HOA fees may include property taxes on listings classified as Co-Ops. Contact the listing agent and/or owner for fee details.
        See how much you could borrow to make a competitive offer.

        Climate risks

        Neighborhood: Roselawn

        Getting around

        0 / 100
        Car-Dependent
        25 / 100
        Somewhat Bikeable

        Nearby schools

        GreatSchools rating
        Schools provided by the listing agent
        • Middle: Kankakee Valley Middle School
        • High: Kankakee Valley High School

        Source: NIRA as distributed by MLS GRID. This data may not be complete. We recommend contacting the local school district to confirm school assignments for this home.

        A local agent can set up tours, give advice and negotiate with sellers.

        A local lender can help you make sure your offer is ready when you are.

        Browse local experts

        Similar homes