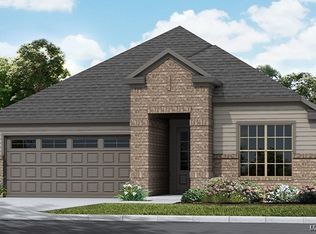
BETTER THAN NEW! Why wait to build when you can move right into this beautifully upgraded 3-bedroom, 2-bath home tucked away on a quiet cul-de-sac lot in Stoneybrook? Thoughtfully enhanced with LLP flooring throughout, a privacy-fenced backyard, and a stunning frameless glass shower in the owner's suite, this home offers features that surpass new construction.
The heart of the home is the dream kitchen, showcasing gorgeous quartz countertops, abundant cabinetry, a spacious pantry, and an oversized island/breakfast bar that's perfect for meal prep, casual dining, and entertaining. The open-concept design flows seamlessly into the inviting dining area and great room, where a cozy fireplace creates the perfect gathering space. Retreat to the spacious owner's suite featuring a spa-inspired bath with a beautiful shower and an impressive walk-in closet. Step outside to enjoy the covered back porch accented with decorative columns and a ceiling fan, creating the ideal place to relax and unwind year-round. Built in 2024 with comfort and efficiency in mind, this home incorporates Energy Star standards and energy-saving features including Low-E windows, R-15 wall insulation, R-38 attic insulation, and a high-efficiency heating and cooling system designed to keep utility costs low while maximizing comfort. Conveniently located less than 10 minutes from I-85 and Eastchase shopping and dining.
46 days
|
233
|
23
|
Likely to sell faster than
Zillow last checked:
Listing updated:
Listed by:
Kelli H. Gilliam334-271-2230,
Aegis-Michaud Properties Inc
Source: MAAR,MLS#: 587302Originating MLS: Montgomery Area Association Of Realtors
Facts & features
Interior
Bedrooms & bathrooms
Bedrooms: 3
Bathrooms: 2
Full bathrooms: 2
Primary bedroom
Level: First
Bedroom
Level: First
Bedroom
Level: First
Bathroom
Level: First
Bathroom
Level: First
Eat in kitchen
Level: First
Foyer
Level: First
Great room
Level: First
Heating
Central, Gas
Cooling
Central Air, Ceiling Fan(s), Electric
Appliances
Included: Dishwasher, Disposal, Gas Range, Gas Water Heater, Microwave, Plumbed For Ice Maker
Laundry: Washer Hookup, Dryer Hookup
Features
Double Vanity, High Ceilings, Linen Closet, Pull Down Attic Stairs, Separate Shower, Walk-In Closet(s), Window Treatments, Breakfast Bar, Kitchen Island
Flooring: Plank, Tile, Vinyl
Windows: Blinds
Attic: Pull Down Stairs
Number of fireplaces: 1
Fireplace features: One, Gas Starter
Interior area
Total interior livable area: 1,674 sqft
Property
Parking
Total spaces: 2
Parking features: Attached, Garage
Attached garage spaces: 2
Features
Levels: One
Stories: 1
Patio & porch: Covered, Porch
Exterior features: Fence, Porch
Pool features: None
Fencing: Privacy
Lot
Size: 0.25 Acres
Dimensions: 35 x 140 IRR
Features: City Lot, Cul-De-Sac
Details
Parcel number: 09 06 13 2 001 049.000
Construction
Type & style
Home type: SingleFamily
Architectural style: One Story
Property subtype: Single Family Residence
Materials
Brick, Fiber Cement
Foundation: Slab
Roof: Vented
Condition
New Construction
New construction: No
Year built: 2025
Details
Builder model: Burton I
Builder name: Lowder New Homes
Utilities & green energy
Sewer: Public Sewer
Water: Public
Utilities for property: Cable Available, Electricity Available, Natural Gas Available
Explore the cost of this home by adjusting the details. Changes won't be saved.
Principal & interest
$1,547
Mortgage insurance
$0
Property taxes
$170
Home insurance
$105
HOA fees
$0
Utilities
Not included
All calculations are estimates and provided by Zillow, Inc. for informational purposes only. Actual amounts may vary.
HOA fees may include property taxes on listings classified as Co-Ops. Contact the listing agent and/or owner for fee details.
Mortgage interest rates are dependent on a number of factors, including credit score, down payment, and repayment length. Interest rate data provided by Zillow Group Marketplace, Inc. as of 1/1/1970 from various mortgage lenders with which we have lead or other similar arrangements; the Estimated Payment is an average of those rates.
See how much you could borrow to make a competitive offer.