Skip main navigation
Sold for $330,000
Street View
  • $330,000

    10848 N Oak Lynn Dr, Peoria, IL 61615

    3beds
    2,264sqft
    Single Family Residence, Residential
    Built in 1951
    1.43 Acres Lot
    $352,900 Zestimate®
    $146/sqft
    $2,556 Estimated rent

    Home value

    $352,900

    $311,000 - $402,000

    $2,556/mo

    Zestimate® history
    Loading
    Loading...

    Owner options

    List your home for rent

    $2,556/mo

    Rent Zestimate®

    Find your next renter with Zillow Rental Manager. Plus, with online applications, you can quickly screen prospective tenants – for free.

    Learn more

    $2,556/mo

    Rent Zestimate®

    Refinance and save

    $2,504/mo

    Est. payment

    Refinancing to a lower rate could help reduce your monthly payments and save thousands over the life of the loan.

    See today's rates

    $2,504/mo

    Est. payment

    Explore your selling options

    Work with a Zillow partner agent

    Leverage their expertise and Zillow's premium Showcase listings to get your home seen by more buyers.

    Get started

    List with your own agent

    Get your home in front of millions of buyers by listing it on Zillow.

    Learn how to do it

    Sell it yourself

    Take full control of how buyers see your home on Zillow by listing For Sale by Owner (FSBO).

    List your home

    What's special

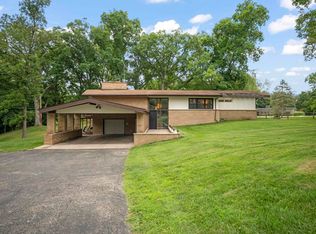
    Check out this beautifully updated ranch home situated on private Oak Lynn Drive in the highly desirable Dunlap School District. Located just minutes from Robinson Park, which boasts over 150 acres of nature preserve, and close to Detweiller Park, you'll enjoy easy access to the outdoors. This peaceful property is also conveniently located near grocery stores and offers quick highway access to Route 6 and Route 29 for easy commuting. The tranquil private lane features sprawling lots and mature trees. Inside, the home has been extensively updated, including a new HVAC, water heater, kitchen remodel with stunning waterfall countertops, new appliances, private well, septic, flooring, and more! Relax and enjoy the serenity of the 1.4-acre wooded lot from the screened-in porch. The property also includes a private wood shop outbuilding with heat and electricity, perfect for hobbies or extra storage.

    Zillow last checked:

    Listing updated:

    Listed by:

    Brock DeGood 309-264-9805,

    Jim Maloof Realty, Inc.

    Bought with:

    Lori R Strode, 475091644

    Keller Williams Revolution

    Source: RMLS Alliance as distributed by MLS GRID,MLS#: PA1256208MLS LogoOriginating MLS: Peoria Area Association of Realtors

    Facts & features

    Interior

    Bedrooms & bathrooms
    • Bedrooms: 3
    • Bathrooms: 3
    • Full bathrooms: 2
    • 1/2 bathrooms: 1
    Bedroom 1
    • Level: Main
    • Dimensions: 18ft 0in x 15ft 0in
    Bedroom 2
    • Level: Main
    • Dimensions: 16ft 0in x 14ft 0in
    Bedroom 3
    • Level: Main
    • Dimensions: 15ft 0in x 14ft 0in
    Other
    • Level: Main
    • Dimensions: 13ft 0in x 11ft 0in
    Other
    • Level: Main
    • Dimensions: 15ft 0in x 10ft 0in
    Additional room
    • Description: Porch
    • Level: Main
    • Dimensions: 22ft 0in x 14ft 0in
    Additional room 2
    • Description: Wood Shed
    • Level: Main
    • Dimensions: 24ft 0in x 24ft 0in
    Kitchen
    • Level: Main
    • Dimensions: 15ft 0in x 13ft 0in
    Laundry
    • Level: Main
    • Dimensions: 9ft 0in x 11ft 0in
    Living room
    • Level: Main
    • Dimensions: 22ft 0in x 13ft 0in
    Main level
    • Area: 2264
    Heating
    • Forced Air
    Cooling
    • Central Air
    Appliances
    • Included: Dishwasher, Dryer, Range Hood, Microwave, Range, Refrigerator, Washer, Water Softener Owned, Gas Water Heater
    Features
    • Ceiling Fan(s), High Speed Internet, Solid Surface Counter
    • Basement: None
    • Attic: Storage
    • Number of fireplaces: 1
    • Fireplace features: Family Room, Wood Burning
    Interior area
    • Total structure area: 2,264
    • Total interior livable area: 2,264 sqft

    Property

    Parking
    • Total spaces: 2
    • Parking features: Attached
    • Attached garage spaces: 2
    • Details: Number Of Garage Remotes: 1
    Features
    • Patio & porch: Screened
    Lot
    • Size: 1.43 Acres
    • Dimensions: 188 x 423 x 130 x 394
    • Features: Cul-De-Sac, Wooded
    Details
    • Additional structures: Outbuilding
    • Parcel number: 0929427001

    Construction

    Type & style
    • Home type: SingleFamily
    • Architectural style: Ranch
    • Property subtype: Single Family Residence, Residential
    Materials
    • Frame, Wood Siding
    • Foundation: Concrete Perimeter
    • Roof: Shingle
    Condition
    • New construction: No
    • Year built: 1951

    Utilities & green energy

    • Sewer: Septic Tank
    • Water: Private
    • Utilities for property: Cable Available

    Community & HOA

    Community
    • Subdivision: Oak Lynn
    Location
    • Region: Peoria

    Financial & listing details

    • Price per square foot: $146/sqft
    • Tax assessed value: $266,610
    • Annual tax amount: $6,801
    • Date on market: 2/27/2025
    • Cumulative days on market: 4 days
    • Road surface type: Paved

    Price history

    DateEventPrice
    4/17/2025Sold$330,000-1.5%$146/sqft
    Source: RMLS Alliance as distributed by MLS GRID #PA1256208 Report a problem
    3/5/2025Pending sale$334,900$148/sqft
    Source: RMLS Alliance as distributed by MLS GRID #PA1256208 Report a problem
    2/28/2025Listed for sale$334,900+52.2%$148/sqft
    Source: RMLS Alliance as distributed by MLS GRID #PA1256208 Report a problem
    7/10/2018Sold$220,000-4.3%$97/sqft
    Source: RMLS Alliance as distributed by MLS GRID #PA1193744 Report a problem
    6/28/2018Pending sale$230,000$102/sqft
    Source: Coldwell Banker The Real Estate Group #1193744 Report a problem
    4/30/2018Listed for sale$230,000$102/sqft
    Source: Coldwell Banker The Real Estate Group #1193744 Report a problem

    Public tax history

    YearProperty taxesTax assessment
    2024$7,075 +8.8%$88,870 +9%
    2023$6,501 +11.1%$81,530 +10.9%
    2022$5,854 +4.3%$73,490 +5%
    2021$5,611 +0.3%$69,990 +1%
    2020$5,596 -2.4%$69,290 -2%
    2019$5,733 +19.4%$70,700 +16.6%
    2018$4,802 -1.8%$60,620 -1%
    2017$4,888 -0.2%$61,230
    2016$4,897 +2.1%$61,230 +2%
    2015$4,797 +21.4%$60,020 +14.8%
    2014$3,953 -1.1%$52,260 -1.2%
    2013$3,998 -0.3%$52,900 -4.8%
    2011$4,012 $55,590 +0.9%
    2010-- $55,100 +0.4%
    2009$3,883 +2.5%$54,880 +2%
    2008$3,789 +1.2%$53,810 +0.3%
    2007$3,743 +3.5%$53,630 +3.2%
    2006$3,617 +3.8%$51,970 +2.4%
    2005$3,486 +57.4%$50,740 +51.1%
    1998$2,214 $33,590
    Find assessor info on the county website

    Neighborhood: 61615

    Nearby schools

    GreatSchools rating
    Schools provided by the listing agent
    • Elementary: Banner
    • High: Dunlap

    Source: RMLS Alliance as distributed by MLS GRID. This data may not be complete. We recommend contacting the local school district to confirm school assignments for this home.

    Sell for more on Zillow
    Get a Zillow Showcase℠ listing at no additional cost and you could sell for .
    $352,900
    2% more
    +$7,058
    With Zillow Showcase(estimated)
    $359,958
    Sell for more on Zillow
    Get a Zillow Showcase℠ listing at no additional cost and you could sell for .
    $352,900
    2% more
    +$7,058
    With Zillow Showcase(estimated)
    $359,958