Check out this newly built 2022 single wide on just under 1 acre of land in Rapid River! Boasting an open concept living area with an eat-in kitchen that features a beautiful island and all new appliances, three bedrooms, and two full bathrooms. Outside, you are greeted by a circle driveway in the front and a beautifully landscaped yard all around. The back deck even has retractable privacy screens for convenience. This location is ideal for those looking for more rural living, but also close to town. A brand new septic system was done in 2023. Call today to schedule your private tour!
Sold for $175,000
$175,000
10848 T.6 Ln, Rapid River, MI 49878
3beds
1,165sqft
Single Family Residence, Manufactured Home
Built in 2022
0.92 Acres Lot
$171,700 Zestimate®
$150/sqft
$-- Estimated rent
Home value
$171,700
$163,000 - $180,000
Not available
Zestimate® history
Owner options
List your home for rent
Find your next renter with Zillow Rental Manager. Plus, with online applications, you can quickly screen prospective tenants – for free.
Refinance and save
$1,191/mo
Est. payment
Refinancing to a lower rate could help reduce your monthly payments and save thousands over the life of the loan.
$1,191/mo
Est. payment
Explore your selling options
Work with a Zillow partner agent
Leverage their expertise and Zillow's premium Showcase listings to get your home seen by more buyers.
Get startedList with your own agent
Get your home in front of millions of buyers by listing it on Zillow.
Learn how to do itSell it yourself
Take full control of how buyers see your home on Zillow by listing For Sale by Owner (FSBO).
List your homeWhat's special
Beautifully landscaped yardBeautiful islandEat-in kitchenThree bedroomsAll new appliances
Zillow last checked:
Listing updated:
Listed by:
PAIGE PAPINEAU 920-492-1725,
KEY REALTY DELTA COUNTY LLC
Bought with:
RENEE KADISH
UPWARDS REAL ESTATE
Source: MiRealSource,MLS#: 50191892 Originating MLS: Upper Peninsula Assoc of Realtors
Originating MLS: Upper Peninsula Assoc of RealtorsFacts & features
Interior
Bedrooms & bathrooms
- Bedrooms: 3
- Bathrooms: 2
- Full bathrooms: 2
- Main level bathrooms: 2
- Main level bedrooms: 3
Rooms
- Room types: Bedroom, Laundry, Master Bedroom, Living Room, Utility/Laundry Room, Bathroom
Primary bedroom
- Level: First
Bedroom 1
- Level: Main
- Area: 160
- Dimensions: 16 x 10
Bedroom 2
- Level: Main
- Area: 112
- Dimensions: 16 x 7
Bedroom 3
- Level: Main
- Area: 80
- Dimensions: 10 x 8
Bathroom 1
- Level: Main
- Area: 40
- Dimensions: 8 x 5
Bathroom 2
- Level: Main
- Area: 80
- Dimensions: 10 x 8
Kitchen
- Level: Main
- Area: 256
- Dimensions: 16 x 16
Living room
- Level: Main
- Area: 256
- Dimensions: 16 x 16
Heating
- Forced Air, Propane
Cooling
- Ceiling Fan(s)
Appliances
- Included: Dishwasher, Dryer, Microwave, Range/Oven, Refrigerator, Washer, Electric Water Heater
- Laundry: First Floor Laundry, Laundry Room, Main Level
Features
- Walk-In Closet(s), Eat-in Kitchen
- Basement: None
- Has fireplace: No
Interior area
- Total structure area: 1,165
- Total interior livable area: 1,165 sqft
- Finished area above ground: 1,165
- Finished area below ground: 0
Property
Parking
- Total spaces: 3
- Parking features: 3 or More Spaces, Detached, Workshop in Garage
- Garage spaces: 1
Accessibility
- Accessibility features: Grab Bar Main Floor Bath
Features
- Levels: One
- Stories: 1
- Patio & porch: Deck
- Exterior features: Garden
- Fencing: Fence Owned
- Has view: Yes
- View description: Rural View
- Waterfront features: None
- Frontage type: Road
- Frontage length: 200
Lot
- Size: 0.92 Acres
- Dimensions: 100 x 400
- Features: Large Lot - 65+ Ft., Dead End
Details
- Additional structures: Workshop
- Parcel number: 01217000720
- Zoning: Residential
- Zoning description: Residential
- Special conditions: Private,Standard
Construction
Type & style
- Home type: MobileManufactured
- Property subtype: Single Family Residence, Manufactured Home
Materials
- Vinyl Siding
- Foundation: Slab
Condition
- Year built: 2022
Utilities & green energy
- Electric: 200+ Amp Service, Circuit Breakers
- Sewer: Septic Tank
- Water: Private Well
- Utilities for property: Electricity Connected, Sewer Connected, Water Available, Propane Tank Leased
Green energy
- Energy efficient items: Appliances, Doors, HVAC, Insulation, Roof
Community & HOA
Community
- Subdivision: None
HOA
- Has HOA: No
Location
- Region: Rapid River
Financial & listing details
- Price per square foot: $150/sqft
- Annual tax amount: $1,109
- Date on market: 10/18/2025
- Cumulative days on market: 244 days
- Listing agreement: Exclusive Right To Sell
- Listing terms: Cash,Conventional
- Body type: Manufactured After 1976,Single Wide
Price history
| Date | Event | Price |
|---|---|---|
| 6/18/2026 | Sold | $175,000+1.7%$150/sqft |
Source:  MiRealSource #50191892 Report a problem MiRealSource #50191892 Report a problem | ||
| 6/18/2026 | Pending sale | $172,000$148/sqft |
Source: MiRealSource #50191892 Report a problem | ||
| 5/18/2026 | Contingent | $172,000$148/sqft |
Source: MiRealSource #50191892 Report a problem | ||
| 5/6/2026 | Price change | $172,000-1.7%$148/sqft |
Source: MiRealSource #50191892 Report a problem | ||
| 4/14/2026 | Price change | $175,000-1.7%$150/sqft |
Source:  Upper Peninsula AOR #50191892 Report a problem Upper Peninsula AOR #50191892 Report a problem | ||
| 1/27/2026 | Price change | $178,000-1.7%$153/sqft |
Source: Upper Peninsula AOR #50191892 Report a problem | ||
| 12/18/2025 | Price change | $181,000-1.6%$155/sqft |
Source: Upper Peninsula AOR #50191892 Report a problem | ||
| 11/16/2025 | Price change | $184,000-2.6%$158/sqft |
Source: Upper Peninsula AOR #50191892 Report a problem | ||
| 10/27/2025 | Price change | $189,000-4.5%$162/sqft |
Source: Upper Peninsula AOR #50191892 Report a problem | ||
| 10/18/2025 | Listed for sale | $198,000$170/sqft |
Source: Upper Peninsula AOR #50191892 Report a problem | ||
Public tax history
Tax history is unavailable.
Neighborhood: 49878
Nearby homes
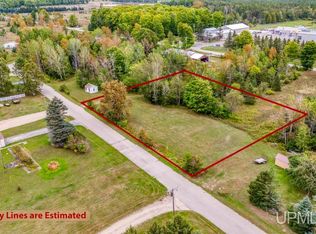
- $19,9000.46 AcresAlice Ave LOT A, Rapid River, MI 49878Lot/Land
- $13,6003 bd4 ba4.1k sqft10857 T6 Ln, Rapid river, MI 49878Off Market
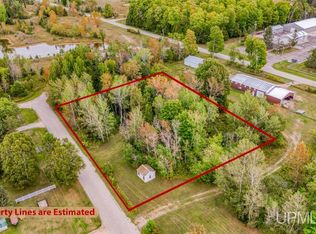
- $19,9000.46 AcresAlice Ave LOT B, Rapid River, MI 49878Lot/Land
- $164,000-- bd-- ba-- sqft7952 2775th Ln, Rapid River, MI 49878Off Market
- $192,600-- bd-- ba-- sqft7972 2775th Ln, Rapid River, MI 49878Off Market
- $222,800-- bd-- ba-- sqft7992 2775th Ln, Rapid River, MI 49878Off Market
- $76,600-- bd-- ba-- sqft11861 Highway 41, Rapid river, MI 49878Off Market
- $17,200-- bd-- ba-- sqft11416 Highway 41, Rapid river, MI 49878Off Market
Nearby schools
GreatSchools rating
- 6/10Tri-Township SchoolGrades: K-12Distance: 2.5 mi
Schools provided by the listing agent
- District: Rapid River Public Schools
Source: MiRealSource. This data may not be complete. We recommend contacting the local school district to confirm school assignments for this home.
- Michigan
- Delta County
- Rapid River
- 49878
- 10848 T.6 Ln
Nearby cities
Nearby neighborhoods
Nearby zip codes
Other Rapid River Topics
