Skip main navigation
Sold for $430,000
  • $430,000

    10848 Turkey Trot Trl, Guthrie, OK 73044

    3beds
    2,340sqft
    Single Family Residence
    Built in 2025
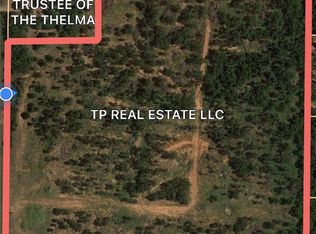
    0.8 Acres Lot
    $440,600 Zestimate®
    $184/sqft
    $3,338 Estimated rent

    Home value

    $440,600

    $392,000 - $493,000

    $3,338/mo

    Zestimate® history
    Loading
    Loading...

    Owner options

    List your home for rent

    $3,338/mo

    Rent Zestimate®

    Find your next renter with Zillow Rental Manager. Plus, with online applications, you can quickly screen prospective tenants – for free.

    Learn more

    $3,338/mo

    Rent Zestimate®

    Refinance and save

    $2,911/mo

    Est. payment

    Refinancing to a lower rate could help reduce your monthly payments and save thousands over the life of the loan.

    See today's rates

    $2,911/mo

    Est. payment

    Explore your selling options

    Work with a Zillow partner agent

    Leverage their expertise and Zillow's premium Showcase listings to get your home seen by more buyers.

    Get started

    List with your own agent

    Get your home in front of millions of buyers by listing it on Zillow.

    Learn how to do it

    Sell it yourself

    Take full control of how buyers see your home on Zillow by listing For Sale by Owner (FSBO).

    List your home

    What's special

    Spacious islandOutdoor fireplaceModern hardwareModern open-floor designSleek linesStriking backsplashPremium finishes
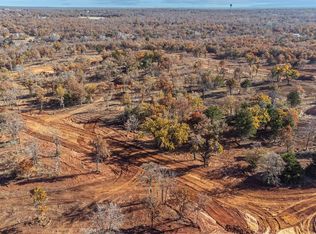
    Discover elevated living at 10848 Turkey Trot Trail in Guthrie, Oklahoma—a refined luxury residence crafted for those who appreciate exceptional design, comfort, and space. From the moment you enter, you’re welcomed by an impressive open-concept layout enhanced by soaring cathedral ceilings, rich natural light, and a beautifully appointed fireplace that creates an inviting focal point. The heart of this home is its chef-inspired kitchen, featuring a striking backsplash, modern hardware, sleek lines, premium finishes, and a spacious island that doubles as the perfect gathering space. Every detail has been thoughtfully curated to bring style, functionality, and sophistication together seamlessly. Offering 3 generous bedrooms, 2.5 elegant baths, and a private office/ 4th bedroom, this home provides an ideal blend of luxury and practicality. The primary suite delivers a boutique-hotel feel with high-end touches designed for rest and rejuvenation. Step outside to an extraordinary outdoor living sanctuary—an expansive covered patio with its own outdoor fireplace, ideal for hosting celebrations, unwinding after a long day, or enjoying peaceful Oklahoma evenings. This rare outdoor setup extends your living space and elevates your lifestyle year-round. Additional features include a 3-car garage, energy-conscious construction, designer lighting, and thoughtfully selected finishes that distinguish this home from the rest. Situated near I-35, Edmond, and Guthrie’s historic attractions, this residence offers the perfect combination of luxury, convenience, and modern country living. Perfect for buyers seeking a luxury home on acreage, a modern open-floor design, or premium upgrades throughout—this property delivers unmatched style and comfort.

    Zillow last checked:

    Listing updated:

    Listed by:

    Rosy Trujillo 405-314-6410,

    Legacy Real Estate Group,

    Salvador Trujillo 405-213-3365,

    Legacy Real Estate Group

    Bought with:

    Kadee French, 175884

    Keller Williams Central OK ED

    Source: MLSOK/OKCMAR as distributed by MLS GRID,MLS#: 1204851MLS Logo

    Facts & features

    Interior

    Bedrooms & bathrooms
    • Bedrooms: 3
    • Bathrooms: 3
    • Full bathrooms: 2
    • 1/2 bathrooms: 1
    Primary bedroom
    • Description: Full Bath,Shower,Suite,Tub
    • Area: 256 Square Feet
    • Dimensions: 16 x 16
    Bedroom
    • Description: Ceiling Fan
    • Area: 156 Square Feet
    • Dimensions: 12 x 13
    Bedroom
    • Description: Ceiling Fan
    • Area: 156 Square Feet
    • Dimensions: 12 x 13
    Bathroom
    • Description: Double Vanities,Full Bath,Garden Tub,L Shaped,Shower,Walk In Closet
    • Area: 154 Square Feet
    • Dimensions: 14 x 11
    Dining room
    • Area: 144 Square Feet
    • Dimensions: 12 x 12
    Kitchen
    • Description: Built Ins,Eating Space,Island,Pantry
    • Area: 192 Square Feet
    • Dimensions: 12 x 16
    Living room
    • Description: Cathedral Ceiling,Ceiling Fan,Family,Fireplace
    • Area: 270 Square Feet
    • Dimensions: 15 x 18
    Study
    • Description: Ceiling Fan
    • Area: 144 Square Feet
    • Dimensions: 12 x 12
    Heating
    • Central
    Cooling
    • Has cooling: Yes
    Appliances
    • Included: Dishwasher, Disposal, Microwave, Built-In Electric Oven, Built-In Gas Range
    Features
    • Flooring: Carpet, Tile
    • Number of fireplaces: 2
    • Fireplace features: Insert
    Interior area
    • Total structure area: 2,340
    • Total interior livable area: 2,340 sqft

    Property

    Parking
    • Total spaces: 3
    • Parking features: Concrete
    • Garage spaces: 3
    Features
    • Levels: One
    • Stories: 1
    • Patio & porch: Patio, Porch
    Lot
    • Size: 0.8 Acres
    • Dimensions: 244 x 144
    • Features: Section Line
    Details
    • Parcel number: 10848NONETurkeyTrot73044
    • Special conditions: None

    Construction

    Type & style
    • Home type: SingleFamily
    • Architectural style: Other
    • Property subtype: Single Family Residence
    Materials
    • Brick & Frame
    • Foundation: Slab
    • Roof: Shingle
    Condition
    • Year built: 2025
    Details
    • Builder name: Red Phoenix Homes LLC

    Utilities & green energy

    • Water: Well
    • Utilities for property: Aerobic System

    Community & HOA

    HOA
    • Has HOA: Yes
    • Services included: Greenbelt
    • HOA fee: $300 annually
    Location
    • Region: Guthrie

    Financial & listing details

    • Price per square foot: $184/sqft
    • Annual tax amount: $1
    • Date on market: 12/4/2025
    • Listing terms: Cash,Conventional,Sell FHA or VA,Rural Housing Services
    • Electric utility on property: Yes

    Price history

    DateEventPrice
    2/6/2026Sold$430,000$184/sqft
    Source: MLSOK/OKCMAR as distributed by MLS GRID #1204851 Report a problem
    1/5/2026Pending sale$430,000$184/sqft
    Source: MLSOK/OKCMAR as distributed by MLS GRID #1204851 Report a problem
    12/4/2025Listed for sale$430,000-4.4%$184/sqft
    Source: MLSOK/OKCMAR as distributed by MLS GRID #1204851 Report a problem
    11/12/2025Listing removed$450,000$192/sqft
    Source: MLSOK/OKCMAR as distributed by MLS GRID #1196355 Report a problem
    10/17/2025Pending sale$450,000$192/sqft
    Source: MLSOK/OKCMAR as distributed by MLS GRID #1196355 Report a problem
    10/16/2025Listed for sale$450,000-3.8%$192/sqft
    Source: MLSOK/OKCMAR as distributed by MLS GRID #1196355 Report a problem
    8/16/2025Listing removed$468,000$200/sqft
    Source: MLSOK/OKCMAR as distributed by MLS GRID #1160463 Report a problem
    7/21/2025Price change$468,000-1.5%$200/sqft
    Source: MLSOK/OKCMAR as distributed by MLS GRID #1160463 Report a problem
    3/20/2025Listed for sale$475,020$203/sqft
    Source: MLSOK/OKCMAR as distributed by MLS GRID #1160463 Report a problem

    Public tax history

    Tax history is unavailable.

    Neighborhood: 73044

    Nearby schools

    GreatSchools rating
    Schools provided by the listing agent
    • Elementary: Central ES
    • Middle: Guthrie JHS
    • High: Guthrie HS

    Source: MLSOK/OKCMAR as distributed by MLS GRID. This data may not be complete. We recommend contacting the local school district to confirm school assignments for this home.

    Get a cash offer in 3 minutes
    Find out how much your home could sell for in as little as 3 minutes with a no-obligation cash offer.
    Estimated market value
    $440,600
    Get a cash offer in 3 minutes
    Find out how much your home could sell for in as little as 3 minutes with a no-obligation cash offer.
    Estimated market value
    $440,600