Skip main navigation
Sold for $420,000
  • $420,000

    10848 W Evans Avenue #43, Lakewood, CO 80227

    3beds
    1,931sqft
    Townhouse
    Built in 1982
    1,612 Square Feet Lot
    $400,900 Zestimate®
    $218/sqft
    $2,749 Estimated rent

    Home value

    $400,900

    $381,000 - $421,000

    $2,749/mo

    Zestimate® history
    Loading
    Loading...

    Owner options

    List your home for rent

    $2,749/mo

    Rent Zestimate®

    Find your next renter with Zillow Rental Manager. Plus, with online applications, you can quickly screen prospective tenants – for free.

    Learn more

    $2,749/mo

    Rent Zestimate®

    Refinance and save

    $2,826/mo

    Est. payment

    Refinancing to a lower rate could help reduce your monthly payments and save thousands over the life of the loan.

    See today's rates

    $2,826/mo

    Est. payment

    Explore your selling options

    Work with a Zillow partner agent

    Leverage their expertise and Zillow's premium Showcase listings to get your home seen by more buyers.

    Get started

    List with your own agent

    Get your home in front of millions of buyers by listing it on Zillow.

    Learn how to do it

    Sell it yourself

    Take full control of how buyers see your home on Zillow by listing For Sale by Owner (FSBO).

    List your home

    What's special

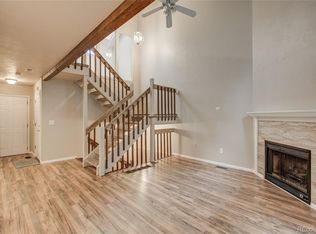
    Does it seem that your budget is preventing you from finding the super-clean, sweet & charming three-bed / three-bath home that you’ve been dreaming of? If so, this may be the best thing you’ve seen yet!! This home is absolutely in move-in condition AND is in a fantastic Lakewood community. Not only is it livable, commutable, walkable & bikeable, its wonderful too. With three separate living spaces – with a bedroom & a bathroom on each of its three levels, plus a study and a bonus room too, it’s the perfect home to have a couple of housemates to help offset the mortgage payment until the day comes that you can re-fi into a lower rate and then have this amazing space to yourself. The functionality of the home is exceptional. The floorplan is smart and versatile. The vaulted ceilings & fireplace give the main living spaces a great presence. There are nice closets & great storage. With a passive solar sunroom on the second floor, the south-facing natural light is a dream for those who need some extra vitamin D in the wintertime. With the attached garage, the trunk of the car is about 12-steps from the kitchen. Unlike virtually anything this size in this price range and in such a great part of Lakewood, it “needs” nothing. The community is very well cared for, there is a lot of pride of ownership, the seasonal pool is wonderful and you’ll be proud to invite your friends over. From here you’re skipping or rolling distance (less than two blocks) to one of Lakewood’s absolute-best restaurants (Café Jordano); to Cottonwood Park (w/ a lake & nice paths); to Safeway (w/ Starbuck’s); to RTD; a vet; Great Harvest Bread; Sushi; a protected bike lane that’ll connect you to hundreds of miles of trails & more. Within ten miles there are more than ten of Jefferson County Open Space’s world-class parks. The Colorado Convention Center downtown is ten miles & often just 20-minutes away by car. The W-Line Light Rail Station is about four miles away.

    Zillow last checked:

    Listing updated:

    Listed by:

    Steven Kinney 303-475-8200 steve@skinneyproperty.com,

    RE/MAX PROFESSIONALS

    Bought with:

    Natalya Kazantseva, 100074658

    Keller Williams Realty Success

    Source: REcolorado as distributed by MLS GRID,MLS#: 3248715MLS Logo

    Facts & features

    Interior

    Bedrooms & bathrooms
    • Bedrooms: 3
    • Bathrooms: 3
    • Full bathrooms: 1
    • 3/4 bathrooms: 2
    • Main level bathrooms: 1
    • Main level bedrooms: 1
    Primary bedroom
    • Level: Upper
    • Area: 247 Square Feet
    • Dimensions: 13 x 19
    Bedroom
    • Description: Has Direct Access To Main-Floor 3/4 Bath.
    • Level: Main
    • Area: 90 Square Feet
    • Dimensions: 9 x 10
    Bedroom
    • Description: This Is Set-Up As Both A Bedroom And Family Room In Photos B/C Its Where The Egress Is.
    • Level: Basement
    • Area: 403 Square Feet
    • Dimensions: 13 x 31
    Primary bathroom
    • Level: Upper
    • Area: 54 Square Feet
    • Dimensions: 6 x 9
    Bathroom
    • Level: Main
    Bathroom
    • Level: Basement
    Dining room
    • Level: Main
    • Area: 81 Square Feet
    • Dimensions: 9 x 9
    Family room
    • Description: Set-Up As A Gym In The Photos
    • Level: Basement
    • Area: 110 Square Feet
    • Dimensions: 10 x 11
    Kitchen
    • Level: Main
    • Area: 72 Square Feet
    • Dimensions: 8 x 9
    Laundry
    • Level: Main
    • Area: 30 Square Feet
    • Dimensions: 5 x 6
    Living room
    • Description: Soaring Vaulted Ceilings
    • Level: Main
    • Area: 180 Square Feet
    • Dimensions: 12 x 15
    Sun room
    • Description: This Is Set-Up As The Office/Study In The Photos.
    • Level: Upper
    • Area: 77 Square Feet
    • Dimensions: 7 x 11
    Utility room
    • Level: Basement
    • Area: 28 Square Feet
    • Dimensions: 4 x 7
    Workshop
    • Level: Basement
    • Area: 45 Square Feet
    • Dimensions: 5 x 9
    Heating
    • Forced Air
    Cooling
    • None
    Appliances
    • Laundry: In Unit
    Features
    • Basement: Finished
    • Number of fireplaces: 1
    • Fireplace features: Gas, Living Room
    • Common walls with other units/homes: No One Above,No One Below
    Interior area
    • Total structure area: 1,931
    • Total interior livable area: 1,931 sqft
    • Finished area above ground: 1,188
    • Finished area below ground: 702

    Property

    Parking
    • Total spaces: 2
    • Parking features: Garage - Attached
    • Attached garage spaces: 1
    • Details: Off Street Spaces: 1
    Features
    • Levels: Two
    • Stories: 2
    • Patio & porch: Patio
    • Pool features: Outdoor Pool
    Lot
    • Size: 1,612 Square Feet
    Details
    • Parcel number: 166331
    • Special conditions: Standard

    Construction

    Type & style
    • Home type: Townhouse
    • Architectural style: Mountain Contemporary
    • Property subtype: Townhouse
    • Attached to another structure: Yes
    Materials
    • Cedar, Frame
    Condition
    • Updated/Remodeled
    • Year built: 1982

    Utilities & green energy

    • Electric: 220 Volts
    • Sewer: Public Sewer
    • Water: Public
    • Utilities for property: Electricity Connected, Natural Gas Connected, Phone Available

    Community & HOA

    Community
    • Subdivision: Copper Oaks / Heritage West
    HOA
    • Has HOA: Yes
    • Amenities included: Pool
    • Services included: Reserve Fund, Insurance, Irrigation, Maintenance Grounds, Maintenance Structure, Sewer, Snow Removal, Trash, Water
    • HOA fee: $377 monthly
    • HOA name: Association Management Agency
    • HOA phone: 303-850-7766
    Location
    • Region: Lakewood

    Financial & listing details

    • Price per square foot: $218/sqft
    • Tax assessed value: $401,309
    • Annual tax amount: $1,915
    • Date on market: 11/8/2023
    • Listing terms: Cash,Conventional,FHA,VA Loan
    • Exclusions: Washer & Dryer (May Be Negotiable), Staging Furniture And Seller`s Personal Property.
    • Ownership: Individual
    • Electric utility on property: Yes
    • Road surface type: Paved

    Price history

    DateEventPrice
    12/19/2023Sold$420,000-1.2%$218/sqft
    Source: REcolorado as distributed by MLS GRID #3248715 Report a problem
    11/17/2023Pending sale$425,000$220/sqft
    Source: REcolorado as distributed by MLS GRID #3248715 Report a problem
    11/8/2023Listed for sale$425,000+155.7%$220/sqft
    Source: REcolorado as distributed by MLS GRID #3248715 Report a problem
    5/18/2009Listing removed$166,200$86/sqft
    Source: Listhub #757311 Report a problem
    3/10/2009Price change$166,200-1.4%$86/sqft
    Source: Listhub #757311 Report a problem
    11/15/2008Listed for sale$168,500+124.7%$87/sqft
    Source: Listhub #757311 Report a problem
    1/20/1993Sold$75,000$39/sqft
    Source: Agent Provided Report a problem

    Public tax history

    YearProperty taxesTax assessment
    2025$1,956 +0.5%$25,082 +17.5%
    2024$1,947 +1.7%$21,338
    2023$1,915 -1.4%$21,338 +4.2%
    2022$1,942 +9.2%$20,480 -2.8%
    2021$1,779 $21,069 +8.8%
    2020$1,779 +1.3%$19,363
    2019$1,756 +14.3%$19,363 +18.3%
    2018$1,536 $16,365
    2017$1,536 +23%$16,365 +17.3%
    2016$1,249 $13,954
    2015$1,249 +9.8%$13,954 +18.7%
    2014$1,138 +3.9%$11,757
    2013$1,094 +2%$11,757 +2.9%
    2012$1,073 -3.7%$11,423
    2011$1,114 +0.1%$11,423 -4.3%
    2010$1,113 -16.2%$11,940
    2009$1,327 +0.2%$11,940 -16%
    2008$1,324 +4.9%$14,210
    2007$1,262 +2.4%$14,210 +5.9%
    2006$1,232 -1.7%$13,420 +0.6%
    2005$1,253 +9%$13,340
    2004$1,150 -0.5%$13,340
    2003$1,155 +1.7%$13,340 +1%
    2002$1,136 +6.9%$13,210 +21.9%
    2001$1,063 -0.8%$10,840
    2000$1,071 $10,840
    Find assessor info on the county website

    Neighborhood: 80227

    Nearby schools

    GreatSchools rating
    Schools provided by the listing agent
    • Elementary: Green Gables
    • Middle: Carmody
    • High: Bear Creek
    • District: Jefferson County R-1

    Source: REcolorado as distributed by MLS GRID. This data may not be complete. We recommend contacting the local school district to confirm school assignments for this home.

    Get a cash offer in 3 minutes
    Find out how much your home could sell for in as little as 3 minutes with a no-obligation cash offer.
    Estimated market value
    $400,900
    Get a cash offer in 3 minutes
    Find out how much your home could sell for in as little as 3 minutes with a no-obligation cash offer.
    Estimated market value
    $400,900