This Stunning Corner-Unit Townhouse in Canterbury Trails at Cross Creek Gardens of Tampa, Florida, Offers 3 Spacious Bedrooms and 2.5 Baths, with a Private Two-Car Garage. Backing up to a conservation area, the Entire Home is Bright and Airy, featuring an Open Concept layout. As you enter through the wide Foyer, you'll find a Half Bath, leading into a Dining area, Living Space, and a Beautiful Open Kitchen with Granite Countertops, Wood Cabinets, and Stainless Steel Appliances. The Main Floor also features a convenient laundry room that opens to the garage, and a screened patio accessed from the living area, offering serene views of the conservation. Upstairs, the Spacious Master Suite includes a Sitting Nook Overlooking the conservation, a large walk-in closet, and a luxurious en-suite bath with double sinks, a garden tub, a separate shower, Linen Coset and Water Closet. The Two additional Bedrooms are of Ample Size with Large Closets and there is another Full Bathroom Upstairs. With low HOA fees, no CDD, and beautiful laminate and ceramic floors throughout, this home is a rare find. Plus, it’s in a fantastic location—just minutes from shopping, grocery stores, and easy highway access. This is a perfect blend of privacy, comfort, and convenience.
Sold for $279,000
$279,000
10849 DRAGONWOOD DRIVE, TAMPA, FL 33647
3beds
1,815sqft
Townhouse
Built in 2006
1,250 Square Feet Lot
$277,000 Zestimate®
$154/sqft
$2,236 Estimated rent
Home value
$277,000
$258,000 - $296,000
$2,236/mo
Zestimate® history
Owner options
List your home for rent
$2,236/mo
Rent Zestimate®
Find your next renter with Zillow Rental Manager. Plus, with online applications, you can quickly screen prospective tenants – for free.
$2,236/mo
Rent Zestimate®
Refinance and save
$2,253/mo
Est. payment
Refinancing to a lower rate could help reduce your monthly payments and save thousands over the life of the loan.
$2,253/mo
Est. payment
Explore your selling options
Work with a Zillow partner agent
Leverage their expertise and Zillow's premium Showcase listings to get your home seen by more buyers.
Get startedList with your own agent
Get your home in front of millions of buyers by listing it on Zillow.
Learn how to do itSell it yourself
Take full control of how buyers see your home on Zillow by listing For Sale by Owner (FSBO).
List your homeWhat's special
Half bathGranite countertopsSpacious master suiteLiving spaceGarden tubCorner-unit townhouseBright and airy
Zillow last checked:
Listing updated:
Listed by:
Christina Vallianos 813-785-4741,
RE/MAX REALTY UNLIMITED 813-684-0016
Bought with:
Irma M Ruiz, 3361230
FUTURE HOME REALTY INC
Source: Stellar MLS,MLS#: TB8489226 Originating MLS: Suncoast Tampa
Originating MLS: Suncoast Tampa
Facts & features
Interior
Bedrooms & bathrooms
- Bedrooms: 3
- Bathrooms: 3
- Full bathrooms: 2
- 1/2 bathrooms: 1
Primary bedroom
- Description: Room7
- Features: Ceiling Fan(s), En Suite Bathroom, Walk-In Closet(s)
- Level: Second
- Area: 325 Square Feet
- Dimensions: 13x25
Bedroom 1
- Description: Room5
- Features: Ceiling Fan(s), Built-in Closet
- Level: Second
- Area: 132 Square Feet
- Dimensions: 12x11
Bedroom 2
- Description: Room6
- Features: Ceiling Fan(s), Built-in Closet
- Level: Second
- Area: 120 Square Feet
- Dimensions: 12x10
Primary bathroom
- Description: Room8
- Features: Dual Sinks, Garden Bath, Tub with Separate Shower Stall, Water Closet/Priv Toilet, Linen Closet
- Level: Second
- Area: 140 Square Feet
- Dimensions: 10x14
Dining room
- Description: Room2
- Level: First
- Area: 77 Square Feet
- Dimensions: 7x11
Foyer
- Description: Room1
- Level: First
- Area: 35 Square Feet
- Dimensions: 5x7
Kitchen
- Description: Room4
- Features: Pantry, Granite Counters
- Level: First
- Area: 117 Square Feet
- Dimensions: 9x13
Living room
- Description: Room3
- Features: Ceiling Fan(s)
- Level: First
- Area: 196 Square Feet
- Dimensions: 14x14
Heating
- Central
Cooling
- Central Air
Appliances
- Included: Dishwasher, Dryer, Microwave, Range, Refrigerator, Washer
- Laundry: Laundry Room
Features
- Ceiling Fan(s), High Ceilings, Living Room/Dining Room Combo, Open Floorplan, Split Bedroom, Walk-In Closet(s)
- Flooring: Ceramic Tile, Laminate
- Doors: Sliding Doors
- Windows: Blinds, Window Treatments
- Has fireplace: No
- Common walls with other units/homes: Corner Unit,End Unit
Interior area
- Total structure area: 2,405
- Total interior livable area: 1,815 sqft
Property
Parking
- Total spaces: 2
- Parking features: Garage - Attached
- Attached garage spaces: 2
Features
- Levels: Two
- Stories: 2
- Patio & porch: Enclosed, Front Porch, Rear Porch, Screened
- Exterior features: Sidewalk
- Has view: Yes
- View description: Pond
- Has water view: Yes
- Water view: Pond
Lot
- Size: 1,250 Square Feet
- Features: Conservation Area, Corner Lot, Sidewalk
- Residential vegetation: Trees/Landscaped
Details
- Parcel number: A10272089000000000044.0
- Zoning: PD-A
- Special conditions: None
Construction
Type & style
- Home type: Townhouse
- Property subtype: Townhouse
Materials
- Block, Stucco
- Foundation: Slab
- Roof: Shingle
Condition
- Completed
- New construction: No
- Year built: 2006
Utilities & green energy
- Sewer: Public Sewer
- Water: Public
- Utilities for property: BB/HS Internet Available, Cable Connected, Electricity Connected, Sewer Connected, Water Connected
Community & HOA
Community
- Features: Fitness Center, Gated Community - No Guard, Pool, Sidewalks
- Pet fee: $0 monthly
- Subdivision: CROSS CREEK GARDENS
HOA
- Has HOA: Yes
- Services included: Cable TV, Community Pool, Internet, Maintenance Structure, Maintenance Grounds, Pest Control, Pool Maintenance
- HOA fee: $318 monthly
- HOA name: Michael Pereira
- HOA phone: 813-341-0943
Location
- Region: Tampa
Financial & listing details
- Price per square foot: $154/sqft
- Tax assessed value: $253,681
- Annual tax amount: $4,370
- Date on market: 3/26/2026
- Cumulative days on market: 32 days
- Listing terms: Cash,Conventional,FHA,VA Loan
- Ownership: Fee Simple
- Total actual rent: 0
- Electric utility on property: Yes
- Road surface type: Paved
Price history
| Date | Event | Price |
|---|---|---|
| 6/8/2026 | Sold | $279,000$154/sqft |
Source:  Stellar MLS #TB8489226 Report a problem Stellar MLS #TB8489226 Report a problem | ||
| 4/29/2026 | Pending sale | $279,000$154/sqft |
Source: Stellar MLS #TB8489226 Report a problem | ||
| 4/14/2026 | Price change | $279,000-1.1%$154/sqft |
Source: Stellar MLS #TB8489226 Report a problem | ||
| 4/2/2026 | Price change | $282,000-2.4%$155/sqft |
Source: Stellar MLS #TB8489226 Report a problem | ||
| 3/26/2026 | Listed for sale | $289,000+43.1%$159/sqft |
Source: Stellar MLS #TB8489226 Report a problem | ||
| 12/8/2020 | Sold | $202,000-2.4%$111/sqft |
Source: Public Record Report a problem | ||
| 10/23/2020 | Pending sale | $207,000$114/sqft |
Source: CENTURY 21 AFFILIATED #T3268698 Report a problem | ||
| 10/15/2020 | Listed for sale | $207,000+9.6%$114/sqft |
Source: CENTURY 21 AFFILIATED #T3268698 Report a problem | ||
| 4/20/2006 | Sold | $188,800$104/sqft |
Source: Public Record Report a problem | ||
Public tax history
| Year | Property taxes | Tax assessment |
|---|---|---|
| 2025 | $4,370 +8% | $237,006 +2.9% |
| 2024 | $4,047 +3.6% | $230,327 +3% |
| 2023 | $3,906 +5.1% | $223,618 +3% |
| 2022 | $3,717 -0.1% | $217,105 +27% |
| 2021 | $3,721 +10.2% | $170,888 +9.8% |
| 2020 | $3,378 +4.5% | $155,599 +4% |
| 2019 | $3,231 | $149,610 +6.5% |
| 2018 | $3,231 +4.7% | $140,524 -3.1% |
| 2017 | $3,087 +1.9% | $144,987 +20.8% |
| 2016 | $3,028 +10.2% | $120,025 +10% |
| 2015 | $2,747 +14.3% | $109,114 +10% |
| 2014 | $2,403 | $99,195 +10% |
| 2013 | $2,403 +20.3% | $90,177 +10% |
| 2012 | $1,997 -17.7% | $81,979 -19.5% |
| 2011 | $2,428 -6.3% | $101,776 -7.5% |
| 2010 | $2,590 -4.3% | $109,994 -4.5% |
| 2009 | $2,707 -22.1% | $115,167 -23.6% |
| 2008 | $3,476 -12.2% | $150,702 -7.9% |
| 2007 | $3,957 +1588.2% | $163,702 +1537% |
| 2006 | $234 | $10,000 |
Find assessor info on the county website
Neighborhood: 33647
Nearby homes
- $259,9003 bd3 ba1.7k sqft10847 Dragonwood Dr, Tampa, FL 33647Off Market
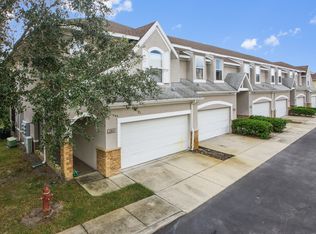
- $260,5003 bd3 ba1.8k sqft10853 Dragonwood Dr, Tampa, FL 33647Off Market
- $294,5003 bd3 ba1.7k sqft10845 Dragonwood Dr, Tampa, FL 33647Sold
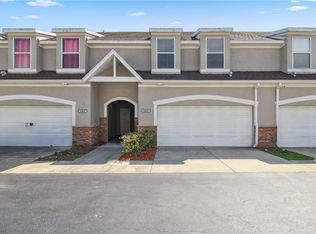
- $276,0003 bd3 ba1.7k sqft10855 Dragonwood Dr, Tampa, FL 33647Off Market

- $289,3003 bd3 ba1.7k sqft10843 Dragonwood Dr, Tampa, FL 33647Off Market
- $273,1003 bd2 ba1.8k sqft10848 Dragonwood Dr, Tampa, FL 33647Off Market
- $238,0003 bd3 ba1.7k sqft10857 Dragonwood Dr, Tampa, FL 33647Sold
- $307,4003 bd2 ba1.8k sqft10848 Dragonwood Dr #10848, Tampa, FL 33647Off Market
Nearby schools
GreatSchools rating
- 8/10Heritage Elementary SchoolGrades: PK-5Distance: 0.3 mi
- 9/10Benito Middle SchoolGrades: 6-8Distance: 2.2 mi
- 3/10Wharton High SchoolGrades: 9-12Distance: 4.2 mi
Schools provided by the listing agent
- Elementary: Heritage-HB
- Middle: Benito-HB
- High: Wharton-HB
Source: Stellar MLS. This data may not be complete. We recommend contacting the local school district to confirm school assignments for this home.
Get a cash offer in 3 minutes
Find out how much your home could sell for in as little as 3 minutes with a no-obligation cash offer.
Estimated market value
$277,000
Get a cash offer in 3 minutes
Find out how much your home could sell for in as little as 3 minutes with a no-obligation cash offer.
Estimated market value
$277,000
- Florida
- Hillsborough County
- Thonotosassa
- 33647
- 10849 DRAGONWOOD DRIVE
Nearby cities
Nearby zip codes
Other Thonotosassa Topics
