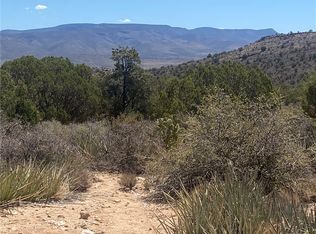
Nestled on 36+ fenced acres on the edge of the Peacock mountains, this 2021 one-owner home offers striking views of the surrounding mountains. Located just off of historic route 66 in Hackberry, AZ,. The tranquil, park-like setting is home to a wide variety of native wildlife, birds, and plants. The outdoor space provides the perfect setting for enjoying the stunning sunrises and sunsets and unforgettable star gazing. Inside, the great room has plenty of natural lights from the many windows with open floor-plan to the kitchen and dining area. The very large kitchen has custom-made cabinetry, stainless-steel appliances, electric range, microwave, countertops with back splash and large pantry. The primary suite, features an ensuite bathroom with walk-in showers and closet. Vinyl laminate floors throughout, ceiling fans, and much more. Newly built, 3-car detached garage to store all your tools, toys, and vehicles. An additional, conex storage in good condition is available for more storage. The 36+ acres offer you plenty of space to plant your own fruit or evergreens trees while having your own water well. Plan your own hiking trails over a mile long around the property with elevation that starts at a 4200 ft to 5000 ft , all while still on your own private property.
Closed
$377,500
10849 E Pine Valley Drive, Hackberry, AZ 86411
3beds
2,072sqft
Manufactured Home, Single Family Residence
Built in 2021
35.12 Acres Lot
$375,400 Zestimate®
$182/sqft
$1,655 Estimated rent
Home value
$375,400
$338,000 - $417,000
$1,655/mo
Zestimate® history
Owner options
List your home for rent
$1,655/mo
Rent Zestimate®
Find your next renter with Zillow Rental Manager. Plus, with online applications, you can quickly screen prospective tenants – for free.
$1,655/mo
Rent Zestimate®
Refinance and save
$2,444/mo
Est. payment
Refinancing to a lower rate could help reduce your monthly payments and save thousands over the life of the loan.
$2,444/mo
Est. payment
Explore your selling options
Work with a Zillow partner agent
Leverage their expertise and Zillow's premium Showcase listings to get your home seen by more buyers.
Get startedList with your own agent
Get your home in front of millions of buyers by listing it on Zillow.
Learn how to do itSell it yourself
Take full control of how buyers see your home on Zillow by listing For Sale by Owner (FSBO).
List your homeWhat's special
Water wellUnforgettable star gazingStunning sunrises and sunsetsOwn hiking trailsOpen floor-planTranquil park-like settingVinyl laminate floors
Zillow last checked:
Listing updated:
Listed by:
Sultan Abbas 520-208-5723,
RE/MAX Prestige Properties
Bought with:
Sultan Abbas, SA678202000
RE/MAX Prestige Properties
Source: Momentum MLS,MLS#: 033848 Originating MLS: Western AZ Regional Real Estate Data Exchange
Originating MLS: Western AZ Regional Real Estate Data ExchangeFacts & features
Interior
Bedrooms & bathrooms
- Bedrooms: 3
- Bathrooms: 2
- Full bathrooms: 2
Cooling
- Central Air, Electric
Appliances
- Included: Dishwasher, Electric Oven, Electric Range, Microwave, Refrigerator, Water Heater
Features
- Breakfast Bar, Dining Area, Kitchen Island, Laminate Counters, Laminate Countertop, Open Floorplan, Pantry, Window Treatments
- Windows: Window Coverings
Interior area
- Total interior livable area: 2,072 sqft
Property
Parking
- Total spaces: 3
- Parking features: Detached, RV Access/Parking
- Garage spaces: 3
Accessibility
- Accessibility features: Low Threshold Shower
Features
- Entry location: Breakfast Bar,Counters-Laminate,Dining-Casual,Kitc
- Pool features: None
- Fencing: Wire
Lot
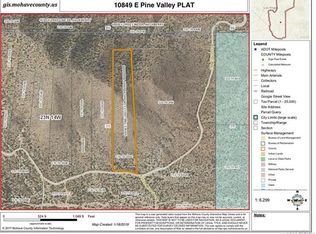
- Size: 35.12 Acres
- Dimensions: 900 x 1700
- Features: Public Road
- Topography: Mountainous
Details
- Parcel number: 31370055D
- Zoning description: M- AR Agricultural Res
Construction
Type & style
- Home type: MobileManufactured
- Property subtype: Manufactured Home, Single Family Residence
Materials
- Roof: Shingle
Condition
- New construction: No
- Year built: 2021
Utilities & green energy
- Electric: 110 Volts, 220 Volts
- Sewer: Septic Tank
- Water: Well
- Utilities for property: Electricity Available
Community & HOA
Community
- Subdivision: Spring Valley Ranches Unit 1
HOA
- Has HOA: Yes
- HOA fee: $240 annually
- HOA name: Spring Valley Ranches/Property owners Asso INC.
Location
- Region: Hackberry
Financial & listing details
- Price per square foot: $182/sqft
- Tax assessed value: $78,118
- Annual tax amount: $542
- Date on market: 11/2/2025
- Cumulative days on market: 6 days
- Listing terms: Cash,Conventional,1031 Exchange,FHA,VA Loan
- Electric utility on property: Yes
- Body type: Double Wide
Price history
| Date | Event | Price |
|---|---|---|
| 1/27/2026 | Sold | $377,500-4.4%$182/sqft |
Source:  Momentum MLS #033848 Report a problem Momentum MLS #033848 Report a problem | ||
| 11/9/2025 | Pending sale | $395,000$191/sqft |
Source: Momentum MLS #033848 Report a problem | ||
| 11/3/2025 | Listed for sale | $395,000+489.6%$191/sqft |
Source: Momentum MLS #033848 Report a problem | ||
| 5/11/2020 | Sold | $67,000+1240%$32/sqft |
Source: Public Record Report a problem | ||
| 8/3/2018 | Sold | $5,000-94.1%$2/sqft |
Source: Momentum MLS #936087 Report a problem | ||
| 6/15/2005 | Sold | $85,000$41/sqft |
Source: Public Record Report a problem | ||
Public tax history
| Year | Property taxes | Tax assessment |
|---|---|---|
| 2026 | $370 +57.6% | $7,812 -0.7% |
| 2025 | $235 +1.8% | $7,864 +94.9% |
| 2024 | $231 +1.5% | $4,035 -4% |
| 2023 | $227 -8.1% | $4,202 +41.8% |
| 2022 | $247 +9.7% | $2,964 -6.6% |
| 2021 | $225 | $3,173 |
Find assessor info on the county website
Neighborhood: 86411
Nearby homes
- $18,76012.18 Acres10849 E Pine Valley Dr #1, Hackberry, AZ 86411Off Market
- $18,75112.17 Acres10849 E Pine Valley Dr #1, Hackberry, AZ 86411Off Market
- $55,00020.54 Acres0 N Pine Valley Dr, Hackberry, AZ 86411Sold
- $164,200-- bd-- ba-- sqft7243 N Deer Meadow Ln, Hackberry, AZ 86411Off Market
- $29,00325.58 Acres10771 E Pine Valley Ct, Hackberry, AZ 86411Off Market
- $254,900-- bd-- ba1.8k sqft7253 N Pine Valley Dr, Hackberry, AZ 86411Off Market
- $59,00020.54 Acres313-70-062A N Pine Valley Dr, Hackberry, AZ 86411Sold
- $431,800-- bd-- ba1.3k sqft7309 N Pine Valley Dr, Hackberry, AZ 86411Off Market
Nearby schools
GreatSchools rating
- 10/10Cedar Hills SchoolGrades: PK-8Distance: 11.5 mi
- Arizona
- Mohave County
- Kingman
- 86411
- 10849 E Pine Valley Drive
Nearby cities
Nearby zip codes
Other Kingman Topics
