ACCEPTNG BACKUPS-Let's welcome this 2025 NEW CONSTRUCTION beauty at 1085 26th Street, Vero Beach, located in the sought-after community of ROYAL PARK. This solid CBS-built property has just received its certificate of occupancy and is looking for its new owner. Heidy & Co Designs (the designer) hand-selected and carefully picked each tile and finish you see in this property(the backsplash is handmade ceramic tile from Spain). The location of the property is just 2 miles from Vero Beach Regional Airport & 3 miles from the BEACH, waterfront restaurants, and beautiful shopping areas. You will enjoy all the benefits of living near the water without the hefty price tag and property taxes. 1085 26th Street features 4 bedrooms, 2 bathrooms, 1,876 sq. ft. under air, and over 2,200 total square feet
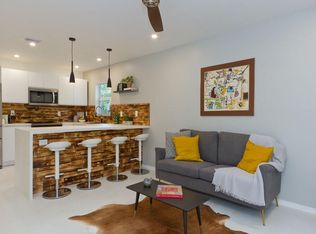
This new build includes all IMPACT WINDOWS AND DOORS, 10' ceilings throughout, CUSTOM real wood cabinets with UNDER-cabinet lighting, QUARTZ countertops, all KitchenAid appliances, RECESSED lighting, WOOD-look tile throughout, a METAL ROOF, CUSTOM-made shelving and drawers, and the list goes on!
1085 26th Street is located in a non-HOA community. Bring your trucks, boats, jet skis, golf carts, RVs, or whatever you have, as long as you're enjoying the community and what Vero Beach has to offer. If you're looking for your very first home, vacation home, seasonal home, or investment property (Airbnb or VRBOconfirm with the local municipality ordinances), you definitely want to make sure you view 1085 26th Street.
Sold for $539,000
$539,000
1085 26th Street, Vero Beach, FL 32960
4beds
1,876sqft
Single Family Residence
Built in 2025
9,583 Square Feet Lot
$524,200 Zestimate®
$287/sqft
$3,213 Estimated rent
Home value
$524,200
$467,000 - $587,000
$3,213/mo
Zestimate® history
Owner options
List your home for rent
$3,213/mo
Rent Zestimate®
Find your next renter with Zillow Rental Manager. Plus, with online applications, you can quickly screen prospective tenants – for free.
$3,213/mo
Rent Zestimate®
Refinance and save
$3,545/mo
Est. payment
Refinancing to a lower rate could help reduce your monthly payments and save thousands over the life of the loan.
$3,545/mo
Est. payment
Explore your selling options
Work with a Zillow partner agent
Leverage their expertise and Zillow's premium Showcase listings to get your home seen by more buyers.
Get startedList with your own agent
Get your home in front of millions of buyers by listing it on Zillow.
Learn how to do itSell it yourself
Take full control of how buyers see your home on Zillow by listing For Sale by Owner (FSBO).
List your homeWhat's special
Zillow last checked:
Listing updated:
Listed by:
Jeremy Blum 561-452-0090,
Blum Realty Group Inc
Bought with:
Buyer Agent Non-Member
Non-Member Selling Office
Source: BeachesMLS,MLS#: R11071422 Originating MLS: BeachesMLS
Originating MLS: BeachesMLSFacts & features
Interior
Bedrooms & bathrooms
- Bedrooms: 4
- Bathrooms: 2
- Full bathrooms: 2
Rooms
- Room types: Dining Room, Florida Room
Primary bedroom
- Level: Main
- Area: 216
- Dimensions: 12 X 18
Primary bedroom
- Level: Main
- Area: 216
- Dimensions: 12 X 18
Bedroom 2
- Level: Main
- Area: 180
- Dimensions: 12 X 15
Bedroom 2
- Level: Main
- Area: 180
- Dimensions: 12 X 15
Bedroom 3
- Level: Main
- Area: 132
- Dimensions: 12 X 11
Bedroom 3
- Level: Main
- Area: 132
- Dimensions: 12 X 11
Bedroom 4
- Level: Main
- Area: 180
- Dimensions: 12 X 15
Bedroom 4
- Level: Main
- Area: 180
- Dimensions: 12 X 15
Dining room
- Level: Main
- Area: 156
- Dimensions: 12 X 13
Dining room
- Level: Main
- Area: 156
- Dimensions: 12 X 13
Kitchen
- Level: Main
- Area: 180
- Dimensions: 12 X 15
Kitchen
- Level: Main
- Area: 180
- Dimensions: 12 X 15
Living room
- Level: Main
- Area: 340
- Dimensions: 17 X 20
Living room
- Level: Main
- Area: 340
- Dimensions: 17 X 20
Other
- Description: Foyer
- Level: Main
- Area: 80
- Dimensions: 8 X 10
Other
- Description: Foyer
- Level: Main
- Area: 80
- Dimensions: 8 X 10
Utility room
- Description: Laundry Room
- Level: Main
- Area: 50
- Dimensions: 10 X 5
Utility room
- Description: Laundry Room
- Level: Main
- Area: 50
- Dimensions: 10 X 5
Heating
- Central, Electric
Cooling
- Central Air, Electric
Appliances
- Included: Dryer, Dishwasher, Electric Range, Electric Water Heater, Microwave, Refrigerator, Water Heater, Washer
- Laundry: Inside, Laundry Closet
Features
- Built-in Features, Breakfast Area, Dining Area, Separate/Formal Dining Room, Dual Sinks, Entrance Foyer, High Ceilings, Kitchen Island, Kitchen/Dining Combo, Custom Mirrors, Main Level Primary, Pantry, Split Bedrooms, Storage, Separate Shower, Walk-In Closet(s)
Interior area
- Total structure area: 2,200
- Total interior livable area: 1,876 sqft
Property
Parking
- Total spaces: 6
- Parking features: Attached, Garage, On Street
- Attached garage spaces: 2
- Uncovered spaces: 4
Features
- Levels: One
- Stories: 1
- Entry location: Entry Level Living Area Y
- Patio & porch: Covered, Patio, Porch
- Exterior features: Lighting, Outdoor Living Area, Room For Pool
- Has view: Yes
- View description: Garden
- Waterfront features: None
Lot
- Size: 9,583 Square Feet
- Features: Sprinklers Manual, < 1/4 Acre
Details
- Parcel number: 333901000050070000120
- Zoning: Residential
- Special conditions: Listed As-Is
Construction
Type & style
- Home type: SingleFamily
- Property subtype: Single Family Residence
Materials
- Block
- Roof: Metal
Condition
- New Construction
- New construction: Yes
- Year built: 2025
Details
- Builder name: Other
Utilities & green energy
- Sewer: Public Sewer
- Water: Public
- Utilities for property: Sewer Available, Water Available
Community & HOA
Community
- Features: Boat Facilities, Street Lights
- Subdivision: ROYAL PARK
HOA
- Has HOA: No
- Amenities included: Boating, Sidewalks, Trail(s)
Location
- Region: Vero Beach
Financial & listing details
- Price per square foot: $287/sqft
- Tax assessed value: $86,063
- Annual tax amount: $1,394
- Date on market: 3/14/2025
- Cumulative days on market: 96 days
- Listing terms: Cash,Conventional,FHA,VA Loan
Price history
| Date | Event | Price |
|---|---|---|
| 7/8/2025 | Sold | $539,000-6.3%$287/sqft |
Source:  BeachesMLS #R11071422 Report a problem BeachesMLS #R11071422 Report a problem | ||
| 6/12/2025 | Contingent | $575,000$307/sqft |
Source:  Realtor Association of Indian River County #286432 Report a problem Realtor Association of Indian River County #286432 Report a problem | ||
| 6/12/2025 | Pending sale | $575,000$307/sqft |
Source: Space Coast AOR #1040094 Report a problem | ||
| 5/7/2025 | Price change | $575,000-2.4%$307/sqft |
Source: BeachesMLS #RX-11071422 Report a problem | ||
| 4/10/2025 | Price change | $589,000-1.5%$314/sqft |
Source: BeachesMLS #RX-11071422 Report a problem | ||
| 3/14/2025 | Price change | $598,000-11.4%$319/sqft |
Source: BeachesMLS #RX-11071422 Report a problem | ||
| 3/8/2025 | Listed for sale | $675,000+497.3%$360/sqft |
Source: Space Coast AOR #1039271 Report a problem | ||
| 3/6/2024 | Listing removed | -- |
Source: Owner Report a problem | ||
| 2/3/2024 | Pending sale | $113,000$60/sqft |
Source: BeachesMLS #RX-10944292 Report a problem | ||
| 1/29/2024 | Price change | $113,000-1.7%$60/sqft |
Source: BeachesMLS #RX-10944292 Report a problem | ||
| 12/19/2023 | Listed for sale | $115,000+228.6%$61/sqft |
Source: BeachesMLS #RX-10944292 Report a problem | ||
| 1/25/2021 | Sold | $35,000$19/sqft |
Source: Public Record Report a problem | ||
Public tax history
| Year | Property taxes | Tax assessment |
|---|---|---|
| 2025 | $1,405 +0.8% | $86,063 -6.2% |
| 2024 | $1,395 -3.3% | $91,800 -20% |
| 2023 | $1,442 +29.5% | $114,750 +63.6% |
| 2022 | $1,114 -1.8% | $70,125 |
| 2021 | $1,133 +1.6% | $70,125 |
| 2020 | $1,115 | $70,125 +15.8% |
| 2019 | $1,115 +9% | $60,563 |
| 2018 | $1,023 +2.1% | $60,563 |
| 2017 | $1,002 | $60,563 +0% |
| 2016 | $1,002 +4% | $60,560 +32.9% |
| 2015 | $964 +15.7% | $45,580 +6.2% |
| 2014 | $833 | $42,900 +5.3% |
| 2013 | -- | $40,760 +2.2% |
| 2012 | $699 | $39,900 |
| 2011 | $699 +0.3% | $39,900 |
| 2010 | $697 -18.6% | $39,900 -22.2% |
| 2009 | $856 -21% | $51,300 -40% |
| 2008 | $1,084 -2.9% | $85,500 +23.4% |
| 2007 | $1,116 | $69,300 -9.4% |
| 2006 | -- | $76,500 +65.5% |
| 2005 | -- | $46,220 |
| 2004 | -- | $46,220 +11.5% |
| 2003 | -- | $41,440 +62.5% |
| 2002 | $500 -1.2% | $25,500 |
| 2001 | $506 -3.3% | $25,500 |
| 2000 | $524 | $25,500 |
Find assessor info on the county website
Neighborhood: 32960
Nearby homes
- $355,3003 bd2 ba1.3k sqft1075 26th St, Vero Beach, FL 32960Off Market
- $349,4002 bd2 ba1.5k sqft1097 26th St, Vero Beach, FL 32960Off Market

- $96,342-- bd-- ba-- sqft1036 25th St, Vero Beach, FL 32960Off Market
- $59,641-- bd-- ba-- sqft1026 25th St, Vero Beach, FL 32960Off Market
- $461,7002 bd2 ba1.2k sqft1055 26th St, Vero Beach, FL 32960Off Market
- $535,0007 bd-- ba3.6k sqft2546 Granada Ave, Vero Beach, FL 32960Sold
- $--3 bd3 ba1.5k sqft2546 Granada Ave #A, Vero Beach, FL 32960Off Market
- $2,4003 bd3 ba1.5k sqft2546 Granada Ave #B, Vero Beach, FL 32960For Rent
Nearby schools
GreatSchools rating
- 7/10Beachland Elementary SchoolGrades: PK-5Distance: 1.9 mi
- 7/10Gifford Middle SchoolGrades: 6-8Distance: 2.4 mi
- 5/10Vero Beach High SchoolGrades: 9-12Distance: 1.2 mi
Get a cash offer in 3 minutes
Find out how much your home could sell for in as little as 3 minutes with a no-obligation cash offer.
Estimated market value
$524,200
Get a cash offer in 3 minutes
Find out how much your home could sell for in as little as 3 minutes with a no-obligation cash offer.
Estimated market value
$524,200
- Florida
- Indian River County
- Vero Beach
- 32960
- 1085 26th Street
Nearby cities
Nearby neighborhoods
Nearby zip codes
Other Vero Beach Topics
