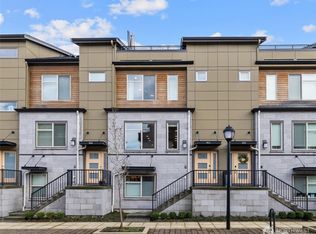
Impeccable END-UNIT on the park at Westridge, where luxury meets views and location! This spacious townhome with 4-bedrooms plus top floor bonus and roof-top deck showcases spectacular views of Tiger Mt and park setting. The beautifully appointed interior features a chef's kitchen with center island, hood over cooktop, walk-in pantry and butler's buffet. The main level is graced with an open design and back covered deck area to unwind. The lower-level bedroom en-suite is perfect for the home office or multi-generational living. The primary suite offers two closets and great views toward Squak and Cougar Mountains, with stunning sunsets to enjoy from home. Rest easy lounging from your private roof-top view deck in the evenings watching eagles soar and hang gliders fly from Poo Poo Pt. 2-car garage with Tesla charger and additional driveway parking. Ideally located next to Grand Ridge Plaza and Swedish, enjoy nearby walking and hiking trails from your doorstep. Have the ease of no exterior maintenance and close proximity to I-90. This home delivers effortless living in an exceptional location.
Pending
Listed by: The Agency Northwest • Matt Jensen
$1,165,000
1085 6th Walk NE, Issaquah, WA 98029
4beds
2,292sqft
Townhouse, Condominium
Built in 2022
5.63 Acres Lot
$1,160,500 Zestimate®
$508/sqft
$372/mo HOA
What's special
- 8 days
- 326
- 13
Zillow last checked:
Listing updated:
Listed by:
Matt Jensen,
The Agency Northwest,
Mandeep Kaur,
The Agency Northwest
Source: NWMLS as distributed by MLS GRID,MLS#: 2577910
Facts & features
Interior
Bedrooms & bathrooms
- Bedrooms: 4
- Bathrooms: 5
- Full bathrooms: 3
- 3/4 bathrooms: 1
- 1/2 bathrooms: 1
- Main level bathrooms: 1
Primary bedroom
- Level: Second
Bedroom
- Level: Second
Bedroom
- Level: Second
Bedroom
- Level: Lower
Bathroom three quarter
- Level: Lower
Bathroom full
- Level: Third
Bathroom full
- Level: Second
Bathroom full
- Level: Second
Other
- Level: Main
Bonus room
- Level: Third
Dining room
- Level: Main
Entry hall
- Level: Main
Great room
- Level: Main
Kitchen with eating space
- Level: Main
Utility room
- Level: Second
Heating
- 90%+ High Efficiency, Ductless, Electric, Natural Gas
Cooling
- 90%+ High Efficiency, Ductless
Appliances
- Included: Dishwasher, Disposal, Dryer, Microwave, Refrigerator, Stove(s)/Range(s), Washer, Dishwasher(s), Dryer(s), Garbage Disposal, Microwave(s), Refrigerator(s), Washer(s), Water Heater: Gas, Water Heater Location: Garage, Cooking-Gas, Dryer-Electric, Ice Maker
- Laundry: Electric Dryer Hookup, Washer Hookup
Features
- Flooring: Ceramic Tile, Vinyl Plank, Carpet
- Windows: Insulated Windows, Coverings: Blinds/Drapes
- Has fireplace: No
Interior area
- Total structure area: 2,292
- Total interior livable area: 2,292 sqft
Video & virtual tour
Property
Parking
- Total spaces: 4
- Parking features: Individual Garage
- Has garage: Yes
- Covered spaces: 2
- Uncovered spaces: 2
Features
- Levels: Multi/Split
- Entry location: Main
- Patio & porch: Cooking-Gas, Dryer-Electric, End Unit, Ground Floor, Ice Maker, Insulated Windows, Primary Bathroom, Sprinkler System, Walk-In Closet(s), Washer, Water Heater
- Has view: Yes
- View description: Mountain(s), See Remarks, Territorial
Lot
- Size: 5.63 Acres
- Features: Corner Lot, Curbs, Paved, Sidewalk
Details
- Parcel number: 9316300210
- Special conditions: Standard
Construction
Type & style
- Home type: Townhouse
- Architectural style: Townhouse,Townhouse
- Property subtype: Townhouse, Condominium
Materials
- Brick, Cement Planked, Wood Siding, Cement Plank
- Roof: Composition
Condition
- Year built: 2022
- Major remodel year: 2022
Utilities & green energy
- Electric: Company: Puget Sound Energy
- Sewer: Company: City of Issaquah
- Water: Company: City of Issaquah
- Utilities for property: Xfinity, Highlands Fiber Network
Green energy
- Energy efficient items: Insulated Windows
Community & HOA
Community
- Features: Athletic Court, Cable TV, Electric Car Charging Station, Outside Entry, Playground, Rooftop Deck, Trail(s)
- Security: Fire Sprinkler System
- Subdivision: Issaquah Highlands
HOA
- Services included: Common Area Maintenance, Maintenance Grounds, Snow Removal
- HOA fee: $372 monthly
- HOA phone: 206-215-9732
Location
- Region: Issaquah
Financial & listing details
- Price per square foot: $508/sqft
- Annual tax amount: $10,487
- Date on market: 9/10/2026
- Cumulative days on market: 8 days
- Listing terms: Conventional
- Inclusions: Dishwasher(s), Dryer(s), Garbage Disposal, Microwave(s), Refrigerator(s), Stove(s)/Range(s), Washer(s)
Estimated market value
$1,160,500
$1.10M - $1.22M
$5,047/mo
Price history
| Date | Event | Price |
|---|---|---|
| 9/15/2026 | Pending sale | $1,165,000$508/sqft |
Source:  NWMLS as distributed by MLS GRID #2577910 Report a problem NWMLS as distributed by MLS GRID #2577910 Report a problem | ||
| 9/10/2026 | Listed for sale | $1,165,000$508/sqft |
Source: NWMLS as distributed by MLS GRID #2577910 Report a problem | ||
Public tax history
Tax history is unavailable.
Monthly payment
Est. payment
Payment breakdown
Explore the cost of this home by adjusting the details. Changes won't be saved.Climate risks
Neighborhood: Issaquah Highlands
Nearby schools
Schools provided by the listing agent
- Elementary: Clark Elem
- Middle: Issaquah Mid
- High: Issaquah High
Source: NWMLS as distributed by MLS GRID. This data may not be complete. We recommend contacting the local school district to confirm school assignments for this home.
- $905,1003 bd3 ba1.5k sqft1109 6th Walk UNIT 20.2, Northeast Issaquah, WA 98029Off Market

- $904,1003 bd3 ba1.5k sqft1093 6th Walk UNIT 20.4, Northeast Issaquah, WA 98029Off Market
- $1,132,7004 bd5 ba2.1k sqft1101 6th Walk UNIT 20.3, Northeast Issaquah, WA 98029Off Market

- $1,118,8004 bd5 ba2.1k sqft1045 6th Walk UNIT 21.3, Northeast Issaquah, WA 98029Off Market

Similar homes
- $1,025,0004 bd5 ba2.1k sqftTowns At Westridge, Issaquah, WA 98029Active
 MLS ID #2575743, Nicole McCormick. NWMLS as distributed by MLS GRID
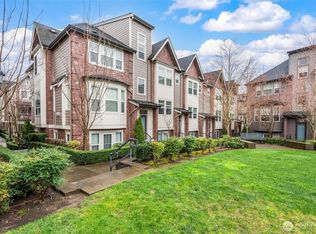
 - $999,0004 bd5 ba2.1k sqftWestridge At Issaquah Highlands, Issaquah, WA 98029Active
 MLS ID #2571663, Chase Costello. NWMLS as distributed by MLS GRID
 - $999,8004 bd4 ba2.1k sqftBrownstones, Issaquah, WA 98029Active
 MLS ID #2577117, Yang Song. NWMLS as distributed by MLS GRID
 - $939,8003 bd3 ba1.5k sqftWestridge Townhome North, Issaquah, WA 98029Active
 MLS ID #2564921, Krista Mehr. NWMLS as distributed by MLS GRID
