You'll never want to leave home! This 4 bedroom 3 bath Oak model in Grove 3 is BETTER THAN NEW! Incredible backyard with pool, elevated spa, fire pit for gatherings and so much more, including: putting green, easy-care grounds, stamped concrete, Tuff Shed, and ample side yard. Save on utility bills with upgraded OWNED SOLAR. Room for all your toys in the tandem 3-car garage. Grove's most popular model features an open floor plan with high ceilings and lots of glass overlooking the backyard. Fully built-in kitchen with generous breakfast bar and spacious dining area. A utility room with walk-in pantry adjacent to the kitchen. One bedroom and bath downstairs. Upstairs offers plenty of space including loft area, primary bedroom with two big closets, soaking tub and separate shower. Two additional bedrooms with a full bathroom in between complete the second floor. Tile roof, gated side yard for boat or trailer access, zero-maintenance front yard. Don't miss out on this one!
Sold for $699,900
$699,900
1085 Agua Dulce Ave, Clovis, CA 93619
4beds
3baths
2,835sqft
Residential, Single Family Residence
Built in 2020
7,801 Square Feet Lot
$698,700 Zestimate®
$247/sqft
$3,543 Estimated rent
Home value
$698,700
$629,000 - $776,000
$3,543/mo
Zestimate® history
Owner options
List your home for rent
$3,543/mo
Rent Zestimate®
Find your next renter with Zillow Rental Manager. Plus, with online applications, you can quickly screen prospective tenants – for free.
$3,543/mo
Rent Zestimate®
Refinance and save
$4,450/mo
Est. payment
Refinancing to a lower rate could help reduce your monthly payments and save thousands over the life of the loan.
$4,450/mo
Est. payment
Explore your selling options
Work with a Zillow partner agent
Leverage their expertise and Zillow's premium Showcase listings to get your home seen by more buyers.
Get startedList with your own agent
Get your home in front of millions of buyers by listing it on Zillow.
Learn how to do itSell it yourself
Take full control of how buyers see your home on Zillow by listing For Sale by Owner (FSBO).
List your homeWhat's special
Ample side yardElevated spaIncredible backyard with poolHigh ceilingsFully built-in kitchenOpen floor planSpacious dining area
Zillow last checked:
Listing updated:
Listed by:
Bob Wiginton DRE #00554557 559-284-5104,
Realty Concepts, Ltd. - Fresno,
Colleen A. Wiginton DRE #00614075 559-906-7371,
Realty Concepts, Ltd. - Fresno
Bought with:
Thomas R. Brown, DRE #02196537
Realty Concepts, Ltd. - Fresno
Source: Fresno MLS,MLS#: 623572Originating MLS: Fresno MLS
Facts & features
Interior
Bedrooms & bathrooms
- Bedrooms: 4
- Bathrooms: 3
Primary bedroom
- Area: 0
- Dimensions: 0 x 0
Bedroom 1
- Area: 0
- Dimensions: 0 x 0
Bedroom 2
- Area: 0
- Dimensions: 0 x 0
Bedroom 3
- Area: 0
- Dimensions: 0 x 0
Bedroom 4
- Area: 0
- Dimensions: 0 x 0
Bathroom
- Features: Tub/Shower, Shower, Tub
Dining room
- Area: 0
- Dimensions: 0 x 0
Family room
- Area: 0
- Dimensions: 0 x 0
Kitchen
- Features: Breakfast Bar, Pantry
- Area: 0
- Dimensions: 0 x 0
Living room
- Area: 0
- Dimensions: 0 x 0
Basement
- Area: 0
Heating
- Has Heating (Unspecified Type)
Cooling
- Central Air
Appliances
- Included: Built In Range/Oven, Gas Appliances, Electric Appliances, Disposal, Dishwasher, Microwave, Refrigerator
- Laundry: Inside, Utility Room
Features
- Loft
- Flooring: Carpet, Tile
- Windows: Double Pane Windows
- Number of fireplaces: 1
- Fireplace features: Zero Clearance
Interior area
- Total structure area: 2,835
- Total interior livable area: 2,835 sqft
Property
Parking
- Parking features: Garage - Attached
- Has attached garage: Yes
Features
- Levels: Two
- Stories: 2
- Patio & porch: Covered
- Has private pool: Yes
- Pool features: Private, In Ground
- Has spa: Yes
- Spa features: In Ground
Lot
- Size: 7,801 Square Feet
- Features: Urban, Sprinklers In Front, Sprinklers In Rear, Sprinklers Auto
Details
- Additional structures: Shed(s)
- Parcel number: 55453407S
- Zoning: R1
Construction
Type & style
- Home type: SingleFamily
- Property subtype: Residential, Single Family Residence
Materials
- Stucco
- Foundation: Concrete
- Roof: Tile
Condition
- Year built: 2020
Details
- Builder name: Bonadelle
Utilities & green energy
- Sewer: Public Sewer
- Water: Public
- Utilities for property: Public Utilities
Community & HOA
Location
- Region: Clovis
Financial & listing details
- Price per square foot: $247/sqft
- Tax assessed value: $713,490
- Date on market: 1/11/2025
- Cumulative days on market: 4 days
- Listing agreement: Exclusive Right To Sell
- Listing terms: Government,Conventional,Cash
Price history
| Date | Event | Price |
|---|---|---|
| 2/14/2025 | Sold | $699,900$247/sqft |
Source: Fresno MLS #623572 Report a problem | ||
| 1/16/2025 | Pending sale | $699,900$247/sqft |
Source: Fresno MLS #623572 Report a problem | ||
| 1/11/2025 | Listed for sale | $699,900+52.6%$247/sqft |
Source: Fresno MLS #623572 Report a problem | ||
| 3/11/2020 | Sold | $458,500$162/sqft |
Source: Public Record Report a problem | ||
Public tax history
| Year | Property taxes | Tax assessment |
|---|---|---|
| 2026 | -- | $713,490 +36.5% |
| 2025 | $6,823 +2% | $522,867 +2% |
| 2024 | $6,692 +1.9% | $512,615 +2% |
| 2023 | $6,566 +1.5% | $502,565 +2% |
| 2022 | $6,467 +2.7% | $492,712 +2% |
| 2021 | $6,296 +56.3% | $483,052 +61.1% |
| 2020 | $4,030 +299.1% | $299,754 +351.3% |
| 2019 | $1,010 | $66,426 |
Find assessor info on the county website
Neighborhood: 93619
Nearby homes
- $661,0004 bd3 ba2.3k sqft1075 Agua Dulce Ave, Clovis, CA 93619Sold
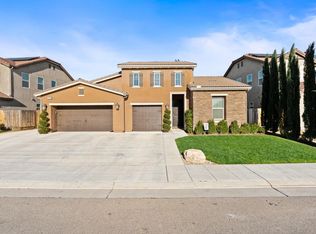
- $599,1004 bd3 ba2.5k sqft1095 Agua Dulce Ave, Clovis, CA 93619Off Market
- $514,5004 bd2 ba1.9k sqft1076 La Canada Ave, Clovis, CA 93619Off Market
- $681,0004 bd3 ba2.8k sqft1065 Agua Dulce Ave, Clovis, CA 93619Off Market
- $469,7003 bd2 ba1.5k sqft1086 La Canada Ave, Clovis, CA 93619Off Market
- $573,7004 bd3 ba2.3k sqft4039 Portals Ave, Clovis, CA 93619Off Market
- $481,0003 bd2 ba1.5k sqft1066 La Canada Ave, Clovis, CA 93619Sold
- $638,4005 bd3 ba2.8k sqft1073 Soledad Ave, Clovis, CA 93619Off Market
Nearby schools
GreatSchools rating
- 9/10Cedarwood Elementary SchoolGrades: K-6Distance: 2 mi
- 7/10Clark Intermediate SchoolGrades: 7-8Distance: 3.7 mi
- 9/10Clovis High SchoolGrades: 9-12Distance: 2.7 mi
Schools provided by the listing agent
- Elementary: Cedarwood
- Middle: Clark
- High: Clovis
Source: Fresno MLS. This data may not be complete. We recommend contacting the local school district to confirm school assignments for this home.
Get a cash offer in 3 minutes
Find out how much your home could sell for in as little as 3 minutes with a no-obligation cash offer.
Estimated market value
$698,700
Get a cash offer in 3 minutes
Find out how much your home could sell for in as little as 3 minutes with a no-obligation cash offer.
Estimated market value
$698,700
- California
- Fresno County
- Clovis
- 93619
- 1085 Agua Dulce Ave
Nearby cities
Nearby zip codes
Other Clovis Topics
