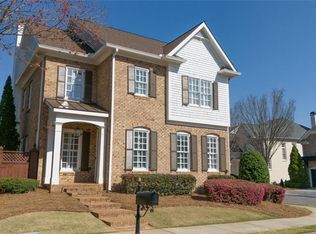
Welcome to the eclectic city of Alpharetta! Within minutes of 400, this city offers convenience and accessibility, yet it still has the feel of small-town living. Some of the amenities include healthcare, grocery stores, shopping, restaurants, great schools, and the list goes on. The Palisades (the community) is one of Alpharetta’s most desirable communities. Lock-and-go luxury on a premium corner lot with full HOA landscape maintenance and direct Greenway access. This beautifully updated home features a brick-walled courtyard with cast-iron gates, professional landscape lighting, Bose exterior speakers, irrigation, artificial turf, and a putting green. One is welcomed into this home by the brick walkway, double front doors, and manicured landscaping. Upon entering the designer-remodeled main level, your eyes will be caught by the open, light and bright floor plan, most of which can be seen from the foyer. Beautiful custom hardwood flooring throughout, a well-sized formal dining room with tray ceiling and custom trim. The fully-remodeled kitchen includes Cambria quartz countertops with Thermador appliances, custom cabinetry, dry bar, surround sound, and beautifully refinished hardwood floors. There is access to the courtyard from the breakfast area and family room. The second story includes two well-sized secondary bedrooms, each with a full bath and plenty of storage. The luxurious primary suite is located on the rear side of the home and has lot of privacy. Tray ceiling and custom trim lead into the primary bath which includes a double vanity, large walk-in shower and SpaceSaver closet system. This truly is an amazing home in an amazing community – COME AND TAKE A LOOK!
Pending
$1,149,750
1085 Ambrose Ave, Alpharetta, GA 30022
3beds
2,883sqft
Single Family Residence, Residential
Built in 2002
4,848 Square Feet Lot
$1,144,500 Zestimate®
$399/sqft
$200/mo HOA
What's special
- 38 days
- 125
- 0
Likely to sell faster than
Zillow last checked:
Listing updated:
Listed by:
Amanda Cole,
Twig Nest Company 404-630-8080
Source: FMLS GA,MLS#: 7830439
Facts & features
Interior
Bedrooms & bathrooms
- Bedrooms: 3
- Bathrooms: 4
- Full bathrooms: 3
- 1/2 bathrooms: 1
Rooms
- Room types: Other
Primary bedroom
- Features: Oversized Master
- Level: Oversized Master
Bedroom
- Features: Oversized Master
Primary bathroom
- Features: Double Vanity, Separate Tub/Shower, Soaking Tub
Dining room
- Features: Seats 12+, Separate Dining Room
Kitchen
- Features: Breakfast Room, Cabinets Other, Kitchen Island, Pantry, Stone Counters, View to Family Room
Heating
- Central, Natural Gas
Cooling
- Ceiling Fan(s), Central Air, Electric
Appliances
- Included: Dishwasher, Disposal
- Laundry: Common Area, In Hall, Upper Level
Features
- Bookcases, Coffered Ceiling(s), Crown Molding, Double Vanity, Dry Bar, Entrance Foyer, High Ceilings 9 ft Upper, High Ceilings 10 ft Main, His and Hers Closets, Recessed Lighting, Tray Ceiling(s), Walk-In Closet(s)
- Flooring: Carpet, Ceramic Tile, Hardwood
- Windows: Double Pane Windows, Insulated Windows
- Basement: None
- Number of fireplaces: 1
- Fireplace features: Family Room
- Common walls with other units/homes: No Common Walls
Interior area
- Total structure area: 2,883
- Total interior livable area: 2,883 sqft
Video & virtual tour
Property
Parking
- Total spaces: 2
- Parking features: Garage, Garage Door Opener, Garage Faces Rear, Level Driveway
- Garage spaces: 2
- Has uncovered spaces: Yes
Accessibility
- Accessibility features: None
Features
- Levels: Two
- Stories: 2
- Patio & porch: Patio
- Exterior features: Courtyard, Garden, Lighting, Private Yard
- Pool features: None
- Spa features: None
- Fencing: Back Yard,Brick,Fenced,Wrought Iron
- Has view: Yes
- View description: Neighborhood, Trees/Woods
- Waterfront features: None
- Body of water: None
Lot
- Size: 4,848 Square Feet
- Features: Back Yard, Corner Lot, Landscaped, Level, Private
Details
- Additional structures: Other
- Parcel number: 12 287008470823
- Other equipment: None
- Horse amenities: None
Construction
Type & style
- Home type: SingleFamily
- Architectural style: Traditional
- Property subtype: Single Family Residence, Residential
Materials
- Brick, Cement Siding
- Foundation: Brick/Mortar
- Roof: Composition
Condition
- Resale
- New construction: No
- Year built: 2002
Utilities & green energy
- Electric: Other
- Sewer: Public Sewer
- Water: Public
- Utilities for property: Cable Available, Electricity Available, Natural Gas Available, Phone Available, Sewer Available, Underground Utilities, Water Available
Green energy
- Energy efficient items: None
- Energy generation: None
Community & HOA
Community
- Features: Clubhouse, Homeowners Assoc, Near Schools, Near Shopping, Near Trails/Greenway, Pickleball, Pool, Sidewalks, Street Lights
- Security: Smoke Detector(s)
- Subdivision: Palisades
HOA
- Has HOA: Yes
- HOA fee: $2,400 annually
Location
- Region: Alpharetta
Financial & listing details
- Price per square foot: $399/sqft
- Tax assessed value: $832,700
- Annual tax amount: $5,170
- Date on market: 8/28/2026
- Cumulative days on market: 38 days
- Listing terms: 1031 Exchange,Cash,Conventional,FHA
- Electric utility on property: Yes
- Road surface type: Asphalt
Estimated market value
$1,144,500
$1.09M - $1.20M
$3,849/mo
Price history
| Date | Event | Price |
|---|---|---|
| 9/4/2026 | Pending sale | $1,149,750$399/sqft |
Source:  FMLS GA #7830439 Report a problem FMLS GA #7830439 Report a problem | ||
| 9/2/2026 | Listed for sale | $1,149,750+116.1%$399/sqft |
Source: FMLS GA #7830439 Report a problem | ||
| 2/28/2007 | Sold | $532,000+38.9%$185/sqft |
Source: Public Record Report a problem | ||
| 8/12/2003 | Sold | $382,900$133/sqft |
Source: Public Record Report a problem | ||
Public tax history
| Year | Property taxes | Tax assessment |
|---|---|---|
| 2025 | $5,170 +3.2% | $333,080 +12.6% |
| 2024 | $5,010 +14.2% | $295,880 +10.2% |
| 2023 | $4,388 -13.4% | $268,520 +11.9% |
| 2022 | $5,066 +0.3% | $240,040 +17.3% |
| 2021 | $5,052 -11.7% | $204,720 +1% |
| 2020 | $5,720 -5% | $202,640 +1.8% |
| 2019 | $6,022 | $199,040 +2.4% |
| 2018 | $6,022 | $194,400 +6.1% |
| 2017 | $6,022 +2.8% | $183,160 |
| 2016 | $5,860 -8.7% | $183,160 |
| 2015 | $6,420 +25.2% | $183,160 +9.5% |
| 2014 | $5,126 +5.2% | $167,240 |
| 2013 | $4,872 -0.4% | $167,240 |
| 2012 | $4,892 | $167,240 |
| 2011 | -- | $167,240 -2.7% |
| 2010 | $4,988 +29.5% | $171,800 |
| 2009 | $3,853 | $171,800 -7.4% |
| 2008 | -- | $185,520 -0.1% |
| 2007 | $4,630 | $185,720 +15.9% |
| 2005 | -- | $160,240 +7.1% |
| 2004 | -- | $149,640 |
Find assessor info on the county website
Monthly payment
Est. payment
Payment breakdown
Explore the cost of this home by adjusting the details. Changes won't be saved.Climate risks
Neighborhood: 30022
Nearby schools
Schools provided by the listing agent
- Elementary: New Prospect
- Middle: Haynes Bridge
- High: Alpharetta
Source: FMLS GA. This data may not be complete. We recommend contacting the local school district to confirm school assignments for this home.

Similar homes
- $1,150,0005 bd5 ba4.1k sqft12505 Needham St, Alpharetta, GA 30004Active
 MLS ID #10843730, Kelly Delaperriere, Redfin Corporation. GAMLS
 - $660,0004 bd3 ba2.4k sqft10915 Kimball Crest Dr, Alpharetta, GA 30022Active Under Contract
 MLS ID #10843043, Pardeep Chauhan, Maximum One Executive Realtors. GAMLS
 - $1,075,0005 bd4 ba3.8k sqft1010 Brooksglen Dr, Roswell, GA 30075For Sale

 MLS ID #7846559, REBECCA MEREDITH, HomeSmart. FMLS GA
 - $1,100,0006 bd5 ba4.2k sqft1135 Jennifer Oaks Dr, Alpharetta, GA 30004Active
 MLS ID #10812189, Mark D Broyles, BHGRE Metro Brokers. GAMLS
 - $1,049,0005 bd4 ba3.9k sqft12895 Cogburn Rd, Alpharetta, GA 30004For SaleMLS ID #7833548, NILOOFAR JAFARY, Sellect Realty of Georgia, LLC.. FMLS GA
- $1,020,0004 bd4 ba3.5k sqft12900 Cogburn Overlook, Alpharetta, GA 30004Active Under ContractMLS ID #10811809, Diana Servedio, Atlanta Communities. GAMLS
- $975,0004 bd4 ba3.3k sqft2000 Brookside Dr, Roswell, GA 30076For SaleMLS ID #7832966, Emily Tate, Atlanta Fine Homes Sotheby's International. FMLS GA
- $1,199,0004 bd5 ba3.6k sqft3958 Muirfield Sq, Duluth, GA 30096For SaleMLS ID #7841844, GEORG KLEIN, HomeSmart. FMLS GA
- $1,073,0004 bd4 ba4.2k sqft9570 Huntcliff Trce, Sandy Springs, GA 30350For SaleMLS ID #7758336, KATIE BRINKMAN, Coldwell Banker Realty. FMLS GA
- $1,150,0004 bd4 ba3.2k sqft6990 Cordery Rd, Cumming, GA 30040ActiveMLS ID #10774677, Alexis Coffman, BHHS Georgia Properties. GAMLS
- $1,195,0003 bd4 ba3.6k sqft150 Forrest Aly, Roswell, GA 30075ActiveMLS ID #10840097, Katie Belew, Harry Norman Realtors. GAMLS
- $949,0004 bd4 ba2.5k sqft4659 Waterside Pkwy, Peachtree Corners, GA 30092For SaleMLS ID #7830455, LESLIE HENRY, Ben Ray and Associates, Inc.. FMLS GA
- $1,095,0005 bd6 ba4.1k sqft5327 Claridge Sq, Atlanta, GA 30338ActiveMLS ID #10806783, Carol Johnson, BHHS Georgia Properties. GAMLS
- $1,260,0005 bd5 ba4.1k sqft7405 Samples Field Rd, Cumming, GA 30040ActiveMLS ID #10857244, Michelle Johnson, Harry Norman Realtors. GAMLS
- $1,000,0006 bd5 ba3k sqft1010 Burton Dr NE, Atlanta, GA 30329For SaleMLS ID #7847767, James YEH, TruPorch Homes. FMLS GA
- $975,0004 bd3 ba3.4k sqft5506 Whitewood Ct, Atlanta, GA 30338For SaleMLS ID #7822517, The Griffith Group, Atlanta Fine Homes Sotheby's International. FMLS GA
- $650,0004 bd4 ba2.6k sqft220 Water Oak Pl, Milton, GA 30009ActiveMLS ID #10832161, Cindy R Corona, Maximum One Grt. Atl. REALTORS. GAMLS
- $770,0003 bd3 ba3k sqft1127 Aurora Ct, Dunwoody, GA 30338ActiveMLS ID #10848607, Tanya Pickens, Opendoor Brokerage. GAMLS
- $1,125,0004 bd3 ba4k sqft6845 Center Grove St, Cumming, GA 30040ActiveMLS ID #10771916, Jason Moore, REMAX Around Atlanta. GAMLS
- $799,0004 bd4 ba4.1k sqft3085 Walnut Creek Dr, Alpharetta, GA 30005ActiveMLS ID #10784939, Sally Graef, Atlanta Communities. GAMLS
