Skip main navigation
Off market
  • $436,400

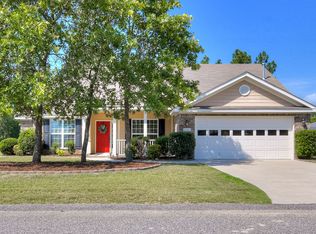
    1085 Archard St, Graniteville, SC 29829

    4beds
    2,644sqft
    Single Family Residence
    Built in 2022
    0.72 Acres Lot
    $436,400 Zestimate®
    $165/sqft
    $2,487 Estimated rent

    Home value

    $436,400

    $415,000 - $458,000

    $2,487/mo

    Zestimate® history
    Loading
    Loading...

    Owner options

    List your home for rent

    $2,487/mo

    Rent Zestimate®

    Find your next renter with Zillow Rental Manager. Plus, with online applications, you can quickly screen prospective tenants – for free.

    Learn more

    $2,487/mo

    Rent Zestimate®

    Refinance and save

    $2,904/mo

    Est. payment

    Refinancing to a lower rate could help reduce your monthly payments and save thousands over the life of the loan.

    See today's rates

    $2,904/mo

    Est. payment

    Explore your selling options

    Work with a Zillow partner agent

    Leverage their expertise and Zillow's premium Showcase listings to get your home seen by more buyers.

    Get started

    List with your own agent

    Get your home in front of millions of buyers by listing it on Zillow.

    Learn how to do it

    Sell it yourself

    Take full control of how buyers see your home on Zillow by listing For Sale by Owner (FSBO).

    List your home

    What's special

    $10,000 BUYER INCENTIVE! $10k incentive applies to binding contracts with effective date between May 25, 2023 and June 24, 2023. Introducing Crawford Construction to the Gregg's Mill neighborhood with the FARMINGDALE plan. This is a one level, 4 bedroom home with a split bedroom layout. The home also features a sunroom with windows on 3 sides allowing an abundance of natural light to fill the room. The kitchen is open to the great room with a view of the gas fireplace. The kitchen also offers a walk in pantry. The primary bedroom, with a sitting area approximately 10x9, boasts a luxurious bath. This large bathroom includes separate sinks, tile shower, garden tub, private water closet and 2 generous size walk in closets! Two of the 3 secondary bedrooms include walk in closets too! A walk in coat closet is just inside the garage entry along with a separate laundry room that includes a utility sink. The garage offers stairs for walk up attic access. Crawford Construction provides a long list of standard features throughout the home: custom solid wood cabinets with soft close doors, stainless steel farmhouse sink in the kitchen, stainless steel appliances, pot filler, gas cooktop, double wall oven, recessed lighting, granite counter tops in the kitchen and bathrooms, heavy interior trim, farmhouse style interior doors, barn door in the primary bedroom entering the bathroom, framed mirrors in bathrooms, comfort height elongated toilets, rectangle undermounted sinks in bathrooms, ceramic tile primary shower, ceramic tile above tubs, ceiling fans in all bedrooms, custom wood shelving, click flooring in common areas, gas tankless water heater, radiant barrier roofing, carriage style garage doors, peg board in the garage and EV charging plug in the garage. HOA includes access to the neighborhood resort-style pool with pavilion. USDA 100% financing available. Convenient to Aiken and Augusta, I-20 and I-520 and less than a 5 minute drive to the newly renovated Langley Pond Park. 625-GM-4412-00

    This property is off market, which means it's not currently listed for sale or rent on Zillow. This may be different from what's available on other websites or public sources.

    Zillow last checked:

    Listing updated:

    Listed by:

    Eric Crawford 706-863-1775,

    Berkshire Hathaway HomeService,

    Sheri Lynne Myers 706-863-1775,

    Berkshire Hathaway HomeService

    Bought with:

    Braun Properties NonMember

    Braun Properties LLC

    Source: Aiken MLS,MLS#: 204139MLS Logo

    Facts & features

    Interior

    Bedrooms & bathrooms
    • Bedrooms: 4
    • Bathrooms: 3
    • Full bathrooms: 2
    • 1/2 bathrooms: 1
    Primary bedroom
    • Level: Main
    • Area: 255
    • Dimensions: 17 x 15
    Bedroom 2
    • Level: Main
    • Area: 121
    • Dimensions: 11 x 11
    Bedroom 3
    • Level: Main
    • Area: 121
    • Dimensions: 11 x 11
    Bedroom 4
    • Level: Main
    • Area: 143
    • Dimensions: 13 x 11
    Dining room
    • Level: Main
    • Area: 132
    • Dimensions: 12 x 11
    Family room
    • Level: Main
    • Area: 360
    • Dimensions: 20 x 18
    Kitchen
    • Level: Main
    • Area: 156
    • Dimensions: 13 x 12
    Other
    • Description: Breakfast room
    • Level: Main
    • Area: 108
    • Dimensions: 12 x 9
    Sunroom
    • Level: Main
    • Area: 144
    • Dimensions: 12 x 12
    Heating
    • Electric
    Cooling
    • Central Air
    Appliances
    • Included: See Remarks, Microwave, Tankless Water Heater, Cooktop, Dishwasher, Disposal
    Features
    • Solid Surface Counters, Walk-In Closet(s), Ceiling Fan(s), Pantry
    • Flooring: See Remarks, Other, Carpet, Vinyl
    • Basement: None
    • Number of fireplaces: 1
    • Fireplace features: Gas, Great Room
    Interior area
    • Total structure area: 2,644
    • Total interior livable area: 2,644 sqft
    • Finished area above ground: 2,644
    • Finished area below ground: 0

    Property

    Parking
    • Total spaces: 2
    • Parking features: Attached, Garage Door Opener
    • Attached garage spaces: 2
    Features
    • Levels: One
    • Patio & porch: Patio, Porch
    • Pool features: Community
    Lot
    • Size: 0.72 Acres
    • Dimensions: 66 x 207 x 160 x 65 x 254
    • Features: Landscaped, Sprinklers In Front, Sprinklers In Rear
    Details
    • Additional structures: None
    • Parcel number: 0501704003
    • Special conditions: Standard
    • Horse amenities: None

    Construction

    Type & style
    • Home type: SingleFamily
    • Architectural style: Ranch
    • Property subtype: Single Family Residence
    Materials
    • HardiPlank Type, Stone, Vinyl Siding
    • Foundation: Slab
    • Roof: Composition
    Condition
    • New construction: Yes
    • Year built: 2022
    Details
    • Builder name: Crawford Construction
    • Warranty included: Yes

    Utilities & green energy

    • Sewer: Public Sewer
    • Water: Public
    • Utilities for property: Cable Available

    Community & neighborhood

    Community
    • Community features: See Remarks, Pool
    Location
    • Region: Graniteville
    • Subdivision: Gregg's Mill At Horse Creek

    HOA & financial

    HOA
    • Has HOA: Yes
    • HOA fee: $398 annually

    Other

    Other facts
    • Listing terms: Contract
    • Road surface type: Paved

    Price history

    DateEventPrice
    7/13/2023Sold$399,900$151/sqft
    Source: Aiken MLS #204139 Report a problem
    6/6/2023Pending sale$399,900$151/sqft
    Source: REALTORS® of Greater Augusta #509951 Report a problem
    11/28/2022Listed for sale$399,900+615.4%$151/sqft
    Source: Aiken MLS #204139 Report a problem
    9/12/2022Sold$55,900$21/sqft
    Source: Public Record Report a problem

    Public tax history

    YearProperty taxesTax assessment
    2025$1,786 -69.5%$16,240 -33.3%
    2024$5,866 +617.1%$24,350 +624.7%
    2023$818 $3,360

    Find assessor info on the county website

    Neighborhood: 29829

    Nearby schools

    GreatSchools rating
    Schools provided by the listing agent
    • Elementary: Gloverville
    • Middle: Leavelle Mccampbell
    • High: Midland Valley

    Source: Aiken MLS. This data may not be complete. We recommend contacting the local school district to confirm school assignments for this home.

    Get pre-qualified for a loan
    At Zillow Home Loans, we can pre-qualify you in as little as 5 minutes with no impact to your credit score.

    An equal housing lender. NMLS #10287.

    Sell for more on Zillow
    Get a Zillow Showcase℠ listing at no additional cost and you could sell for .
    $436,400
    2% more
    +$8,728
    With Zillow Showcase(estimated)
    $445,128