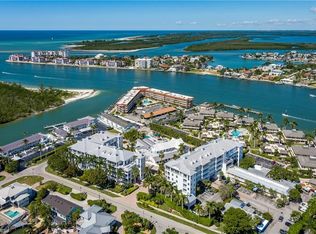
Enjoy breathtaking, unobstructed views of the water from your private living space in this 1 bedroom, 1 bathroom, corner unit condo, where natural light pours in through large windows, highlighting the open and airy floor plan.
The kitchen offers ample storage, while the spacious living and dining areas offer the perfect setting to relax or entertain with the serene river as your backdrop. The bedroom provides a peaceful retreat with generous closet space, and ensuite.
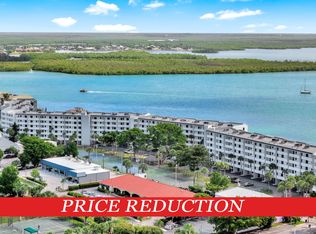
Nestled in a sought-after community, with 2 community pools, hot tubs, and recreation facilities, this riverfront gem offers the best of both worlds — tranquil living with convenient access to local dining, shopping, and entertainment. Whether sipping your morning coffee watching boats drift by or enjoying an evening sunset, this condo delivers everyday moments made special by the beauty of the water views.
(Nearby covered parking space P-12 is available to purchase separately for $50K)
For sale
$450,000
1085 Bald Eagle Dr Unit F209, Naples, FL 34145
1beds
800sqft
:
Get pre-qualified$2,798/mo
Condominium, Residential
Built in 1981
-- sqft lot
$-- Zestimate®
$563/sqft
$-- HOA
What's special
Ample storagePeaceful retreatCorner unit condoGenerous closet space
- 465 days |
- 97 |
- 1 |
Zillow last checked:
Listing updated:
Listed by:
James McGregor 239-398-8200,
Harborview Realty Inc
Source: Marco Multi List,MLS#: 2251121
Facts & features
Interior
Bedrooms & bathrooms
- Bedrooms: 1
- Bathrooms: 1
- Full bathrooms: 1
Primary bedroom
- Level: Main
- Area: 195 Square Feet
- Dimensions: 13 x 15
Living room
- Level: Main
- Area: 255 Square Feet
- Dimensions: 15 x 17
Heating
- Electric, Central
Cooling
- Ceiling Fan(s), Central Air
Appliances
- Included: Dishwasher, Disposal, Dryer, Microwave, Range, Refrigerator, Washer
- Laundry: Inside
Features
- Eat-in Kitchen
- Flooring: Tile
- Windows: Sliding
- Has fireplace: No
- Furnished: Yes
Interior area
- Total structure area: 800
- Total interior livable area: 800 sqft
Video & virtual tour
Property
Parking
- Total spaces: 1
- Parking features: Open, Private
- Carport spaces: 1
- Has uncovered spaces: Yes
Features
- Levels: One
- Stories: 1
- Patio & porch: Lanai
- Exterior features: Balcony
- Pool features: Community, Association
- Spa features: Association
- Has view: Yes
- View description: River
- Has water view: Yes
- Water view: River
- Waterfront features: Access Gulf
Lot
- Features: Zero Lot Line
Details
- Parcel number: 69759560007
Construction
Type & style
- Home type: Condo
- Property subtype: Condominium, Residential
Materials
- Block, Stucco
- Roof: Flat,Built-Up
Condition
- Year built: 1981
Community & HOA
Community
- Features: Pool
- Security: Smoke Detector(s), Security Gate, Security Fence, Gated Community, Elevator
- Subdivision: Riverside Club Condo
HOA
- Has HOA: No
- Amenities included: Elevator(s), Barbecue, Bike Storage, Cabana, Car Wash Area, Clubhouse, Fishing Pier, Kayak Storage, Marina, Pickleball, Picnic Area, Pier, Pool, Shuffleboard Court, Tennis Court(s), Spa/Hot Tub
- Services included: Internet, Cable TV, Electricity, Maintenance Grounds, Pest Control, Security, Trash, Water, Sewer
Location
- Region: Naples
Financial & listing details
- Price per square foot: $563/sqft
- Tax assessed value: $366,000
- Annual tax amount: $3,308
- Date on market: 4/29/2025
- Cumulative days on market: 465 days
- Listing terms: At Close,Buyer Obtain Mortgage,Cash
Estimated market value
Not available
Estimated sales range
Not available
Not available
Price history
| Date | Event | Price |
|---|---|---|
| 4/29/2025 | Listed for sale | $450,000+345.5%$563/sqft |
Source:  Marco Multi List #2251121 Report a problem Marco Multi List #2251121 Report a problem | ||
| 9/11/1996 | Sold | $101,000$126/sqft |
Source: Public Record Report a problem | ||
Public tax history
| Year | Property taxes | Tax assessment |
|---|---|---|
| 2025 | $3,308 -0.8% | $362,218 +10% |
| 2024 | $3,336 -1.6% | $329,289 +10% |
| 2023 | $3,391 +7.4% | $299,354 +10% |
| 2022 | $3,158 +18% | $272,140 +10% |
| 2021 | $2,677 +3.9% | $247,400 +3.3% |
| 2020 | $2,577 -1.8% | $239,400 |
| 2019 | $2,625 +2.5% | $239,400 +2.8% |
| 2018 | $2,560 | $232,792 +10% |
| 2017 | $2,560 +5.6% | $211,629 +10% |
| 2016 | $2,425 +7.7% | $192,390 +10% |
| 2015 | $2,252 +8.4% | $174,900 +10% |
| 2014 | $2,078 +17.6% | $159,000 +6.1% |
| 2013 | $1,767 -4.6% | $149,836 -3.3% |
| 2012 | $1,852 -4.5% | $154,984 -5% |
| 2011 | $1,939 -22% | $163,142 -10% |
| 2010 | $2,486 -7.8% | $181,269 -17% |
| 2009 | $2,695 | $218,397 -15% |
| 2008 | $2,695 -29.9% | $256,938 -15% |
| 2007 | $3,845 +13.2% | $302,280 -10% |
| 2006 | $3,398 | $335,867 +21.4% |
| 2005 | $3,398 +26.8% | $276,694 +30% |
| 2004 | $2,680 +14.6% | $212,842 +17.8% |
| 2003 | $2,338 +27.7% | $180,733 +30.2% |
| 2002 | $1,830 -41.4% | $138,854 +20% |
| 2001 | $3,125 +139.1% | $115,712 |
| 2000 | $1,307 | -- |
Find assessor info on the county website
Monthly payment
Est. payment
Payment breakdown
Explore the cost of this home by adjusting the details. Changes won't be saved.Climate risks
Neighborhood: 34145
Nearby schools
GreatSchools rating
- 9/10Tommie Barfield Elementary SchoolGrades: PK-5Distance: 2.3 mi
- 7/10Manatee Middle SchoolGrades: 6-8Distance: 6.1 mi
- 5/10Lely High SchoolGrades: 9-12Distance: 8.2 mi
- $427,0001 bd1 ba800 sqft1085 Bald Eagle Dr UNIT B304, Marco Island, FL 34145Sold

- $408,800-- bd-- ba800 sqft1085 Bald Eagle Dr UNIT A201, Marco Island, FL 34145Off Market
- $415,0002 bd2 ba1k sqft1085 Bald Eagle Dr UNIT A202, Marco Island, FL 34145Off Market

- $396,5001 bd2 ba1k sqft1085 Bald Eagle Dr UNIT A203, Naples, FL 34145Off Market

- $414,7001 bd1 ba800 sqft1085 Bald Eagle Dr UNIT A205, Marco Island, FL 34145Off Market
- $427,4002 bd2 ba800 sqft1085 Bald Eagle Dr UNIT A301, Naples, FL 34145Off Market
- $401,100-- bd-- ba800 sqft1085 Bald Eagle Dr UNIT A302, Naples, FL 34145Off Market
- $393,900-- bd-- ba800 sqft1085 Bald Eagle Dr UNIT A303, Naples, FL 34145Off Market
A local agent can set up tours, give advice and negotiate with sellers.
Similar homes
- $450,0002 bd2 ba961 sqftOlde Marco, Marco Island, FL 34145For Sale
 MLS ID #2261262, Donald Riddle, Compass Florida, LLC. Marco Multi List
 - $436,0001 bd1 ba800 sqftRiverside, Naples, FL 34145For Sale
 MLS ID #2260970, Butch Morgan, John R. Wood Properties. Marco Multi List
 - $449,0002 bd2 ba961 sqft160 Palm ST #308, MARCO ISLAND, FL 34145For Sale
 MLS ID #226018125, Cindy Griesse, Realty One Group MVP. SWFLMLS
 - $459,9991 bd1 ba800 sqftRiverside, Marco Island, FL 34145For Sale
 MLS ID #2252148, Guy Riordan, Premiere Plus Realty Company. Marco Multi List
 - $460,0002 bd2 ba717 sqft1011 Anglers Cv #H203, Marco Island, FL 34145For Sale
 MLS ID #2026025612, Hillary Niver, Marina Park Realty LLC. Florida Gulf Coast MLS
 - $475,0001 bd1 ba800 sqft1085 Bald Eagle DR #E505, MARCO ISLAND, FL 34145For SaleMLS ID #225076448, Therese Holzinger, Premiere Plus Realty Company. SWFLMLS
- $479,0002 bd2 ba961 sqftOlde Marco, Marco Island, FL 34145For SaleMLS ID #2260873, Dianna Spinuzza, Premier Sotheby's International Realty. Marco Multi List
- $350,0001 bd1 ba732 sqftAnglers Cove, Marco Island, FL 34145For SaleMLS ID #2261378, Joseph Bartos, Premiere Plus Realty Company. Marco Multi List
- $475,5002 bd2 ba961 sqftOlde Marco, Marco Island, FL 34145For SaleMLS ID #2260678, Dorothy Vanderjagt, Keller Williams Marco Realty. Marco Multi List
- $437,9001 bd1 ba717 sqft1027 Anglers CV #B301, MARCO ISLAND, FL 34145For SaleMLS ID #226010190, Garrett Sandell, eXp Realty LLC. SWFLMLS
- $437,9001 bd1 ba717 sqftAnglers Cove, Marco Island, FL 34145For SaleMLS ID #2260514, Garrett Sandell, EXP Realty LLC. Marco Multi List
- $425,0002 bd1 ba802 sqftAnglers Cove, Marco Island, FL 34145For SaleMLS ID #2260979, Paul Tateo, Horizons by the Sea, INC. Marco Multi List
- $420,0001 bd1 ba717 sqftAnglers Cove, Marco Island, FL 34145For SaleMLS ID #2261152, Ian Clausen, Clausen Properties Inc. Marco Multi List
- $450,0002 bd2 ba863 sqftSeawatch, Marco Island, FL 34145For SaleMLS ID #2261078, Michael O'Rourke PPLC, RE/MAX Alliance Group. Marco Multi List
- $519,0002 bd2 ba1k sqft440 Seaview Ct APT 201, Marco Island, FL 34145For SaleMLS ID #2026032173, Claudia DeJesus, Palm Paradise Realty Group. Florida Gulf Coast MLS
- $499,0002 bd2 ba990 sqftSmokehouse Harbour, Marco Island, FL 34145For SaleMLS ID #2261148, Jennifer Drake, RE/MAX Alliance Group. Marco Multi List
- $544,9001 bd1 ba800 sqftRiverside, Naples, FL 34145For SaleMLS ID #2260396, Melanie Boyd, Premiere Plus Realty Company. Marco Multi List
- $373,0001 bd1 ba717 sqft1031 Anglers CV #A404, MARCO ISLAND, FL 34145For SaleMLS ID #226025745, Toni Stout, LLC, Dalton Wade, Inc.. SWFLMLS
- $379,0001 bd1 ba733 sqftPavilion Club, Marco Island, FL 34145For SaleMLS ID #2260503, Scott Needles, John R. Wood Properties. Marco Multi List
- $649,9002 bd2 ba990 sqft848 W Elkcam CIR #212, MARCO ISLAND, FL 34145For SaleMLS ID #226028108, Jonathan Staton, Staton Properties, LLC. SWFLMLS
