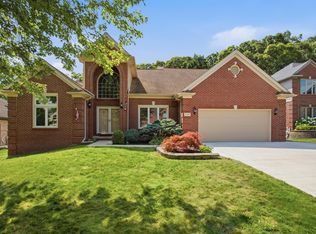
Location, location, location! The backyard directly borders the 107-acre Bear Creek Nature Preserve, offering immediate access to over two miles of serene, scenic trails. Enjoy the ultimate walkable lifestyle with Baldwin Elementary, neighborhood coffee shops, local cider mills, and boutique shopping just a short stroll away, or hop on your bike along the nearby Paint Creek Trail for a quick ride into vibrant downtown Rochester or Lake Orion. Nestled at the end of a quiet cul-de-sac, this beautifully appointed home seamlessly blends comfortable living with an unbeatable natural setting. Step onto the low-maintenance Trex wrap-around front deck, where soaring mature trees create a private, shaded sanctuary frequented by local wildlife. Inside, you are greeted by an open-concept floor plan featuring updated main-level flooring, soaring vaulted ceilings, and a dedicated main-floor den ideal for a home office or cozy reading nook. The primary main-level suite serves as a tranquil retreat, complete with a spacious en-suite bath featuring a deep Jacuzzi soaking tub. Upstairs, every bedroom boasts its own generous walk-in closet for effortless storage. Practical upgrades provide total peace of mind, including a brand-new water softener and water pressure tank.
For sale
$599,900
1085 Bear Creek Ct, Rochester, MI 48306
4beds
2,566sqft
Single Family Residence
Built in 1987
0.64 Acres Lot
$587,500 Zestimate®
$234/sqft
$8/mo HOA
What's special
- 10 days |
- 1,695 |
- 85 |
Zillow last checked:
Listing updated:
Listed by:
Michael P Blake 586-531-4964,
Epique Inc. 248-218-2604,
Lana Sioma 248-420-1311,
Epique Inc.
Source: MiRealSource,MLS#: 50217445 Originating MLS: MiRealSource
Originating MLS: MiRealSourceFacts & features
Interior
Bedrooms & bathrooms
- Bedrooms: 4
- Bathrooms: 3
- Full bathrooms: 2
- 1/2 bathrooms: 1
- Main level bathrooms: 1
- Main level bedrooms: 1
Bedroom 1
- Level: Main
- Area: 224
- Dimensions: 16 x 14
Bedroom 2
- Level: Upper
- Area: 180
- Dimensions: 15 x 12
Bedroom 3
- Level: Upper
- Area: 187
- Dimensions: 17 x 11
Bedroom 4
- Level: Upper
- Area: 132
- Dimensions: 12 x 11
Bathroom 1
- Level: Main
- Area: 192
- Dimensions: 16 x 12
Bathroom 2
- Level: Upper
- Area: 70
- Dimensions: 10 x 7
Dining room
- Level: Main
- Area: 121
- Dimensions: 11 x 11
Great room
- Level: Main
- Area: 609
- Dimensions: 29 x 21
Kitchen
- Level: Main
- Area: 121
- Dimensions: 11 x 11
Office
- Level: Main
- Area: 168
- Dimensions: 14 x 12
Heating
- Forced Air, Natural Gas
Cooling
- Central Air
Appliances
- Laundry: Main Level
Features
- Cathedral/Vaulted Ceiling
- Basement: Unfinished,Crawl Space
- Number of fireplaces: 1
- Fireplace features: Great Room
Interior area
- Total structure area: 4,302
- Total interior livable area: 2,566 sqft
- Finished area above ground: 2,566
- Finished area below ground: 0
Property
Parking
- Total spaces: 2
- Parking features: Attached
- Attached garage spaces: 2
Features
- Levels: Multi/Split,One and One Half
- Stories: 1.5
- Frontage type: Road
- Frontage length: 67
Lot
- Size: 0.64 Acres
Details
- Parcel number: 1028227022
- Special conditions: Private
Construction
Type & style
- Home type: SingleFamily
- Property subtype: Single Family Residence
Materials
- Brick, Wood Siding
- Foundation: Basement
Condition
- Year built: 1987
Utilities & green energy
- Sewer: Septic Tank
- Water: Private Well
Community & HOA
Community
- Subdivision: Bear Creek
HOA
- Has HOA: Yes
- HOA fee: $100 annually
- HOA name: Bear Creek HOA
- HOA phone: 248-678-9130
Location
- Region: Rochester
Financial & listing details
- Price per square foot: $234/sqft
- Tax assessed value: $487,900
- Annual tax amount: $4,337
- Date on market: 8/7/2026
- Cumulative days on market: 12 days
- Listing agreement: Exclusive Right To Sell
- Listing terms: Cash,Conventional
Estimated market value
$587,500
$558,000 - $617,000
$3,606/mo
Price history
| Date | Event | Price |
|---|---|---|
| 8/7/2026 | Listed for sale | $599,900$234/sqft |
Source:  MiRealSource #50217445 Report a problem MiRealSource #50217445 Report a problem | ||
Public tax history
| Year | Property taxes | Tax assessment |
|---|---|---|
| 2025 | $4,202 +5% | $243,950 +10.4% |
| 2024 | $4,001 +2.5% | $220,900 +12% |
| 2023 | $3,901 +7.3% | $197,310 +7.4% |
| 2022 | $3,638 -6.3% | $183,720 +0.2% |
| 2021 | $3,882 | $183,310 +1.2% |
| 2020 | -- | $181,090 +2.3% |
| 2019 | $3,839 +1.1% | $177,040 +5.5% |
| 2018 | $3,796 +0.5% | $167,860 +1.9% |
| 2017 | $3,776 | $164,700 +4.2% |
| 2016 | $3,776 | $158,070 +4.7% |
| 2015 | -- | $150,930 +4.3% |
| 2014 | -- | $144,720 +12.7% |
| 2011 | -- | $128,390 -1.7% |
| 2010 | $3,786 -9.2% | $130,550 -14% |
| 2009 | $4,168 +108.9% | $151,830 -50.7% |
| 2005 | $1,996 | $308,190 +76% |
| 2003 | -- | $175,060 +8.9% |
| 2002 | -- | $160,690 +31.8% |
| 2001 | $3,431 +11.8% | $121,920 +3.2% |
| 2000 | $3,069 | $118,140 |
Find assessor info on the county website
Monthly payment
Est. payment
Payment breakdown
Explore the cost of this home by adjusting the details. Changes won't be saved.Climate risks
Neighborhood: 48306
Nearby schools
GreatSchools rating
- 8/10Baldwin Elementary SchoolGrades: PK-5Distance: 0.3 mi
- 9/10Hart Middle SchoolGrades: PK,6-12Distance: 3 mi
- 9/10Stoney Creek High SchoolGrades: 6-12Distance: 3.2 mi
Schools provided by the listing agent
- District: Rochester Community School District
Source: MiRealSource. This data may not be complete. We recommend contacting the local school district to confirm school assignments for this home.
- $686,5004 bd2 ba3k sqft1097 Bear Creek Ct, Rochester, MI 48306Off Market
- $810,0004 bd3 ba4.4k sqft1073 Bear Creek Ct, Rochester, MI 48306Off Market
- $713,6004 bd4 ba2.8k sqft1109 Bear Creek Ct, Rochester, MI 48306Off Market
- $650,6004 bd4 ba3.2k sqft1121 Bear Creek Ct, Rochester, MI 48306Off Market
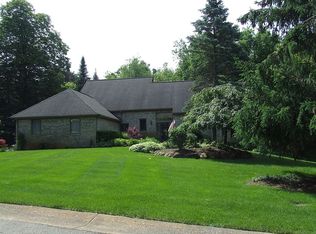
- $1,075,0004 bd5 ba5.9k sqft930 Bear Creek Ct, Rochester, MI 48306Sold
- $621,8004 bd2 ba3.4k sqft1050 Bear Creek Ct, Rochester, MI 48306Off Market
- $737,3003 bd2 ba3.2k sqft1070 Bear Creek Ct, Rochester, MI 48306Off Market
- $676,2004 bd3 ba2.7k sqft1114 Bear Creek Ct, Rochester, MI 48306Off Market
A local agent can set up tours, give advice and negotiate with sellers.
Similar homes
- $737,9004 bd4 ba3.6k sqft3544 S Creek Dr, Rochester, MI 48306For Sale
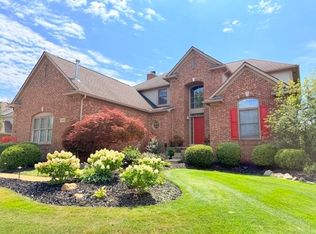
 MLS ID #50215796, Carrie Dahn, Berkshire Hathaway HomeServices, Bay City. MiRealSource
 - $799,9004 bd3 ba3.1k sqft1155 Hickory Hill Dr, Rochester Hills, MI 48309For Sale
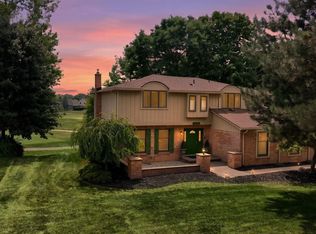 MLS ID #50217343, Patricia Uribe, RE/MAX Eclipse. MiRealSource
 - $649,9003 bd3 ba2.6k sqft5440 Ridge Trl N, Clarkston, MI 48348For Sale
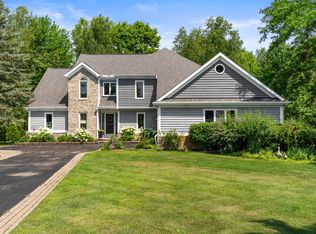
 MLS ID #26041602, Brittany L Thomas, United Realty Services LLC. MichRIC
 - $654,9003 bd4 ba2.8k sqft2189 Clinton View Cir, Rochester Hills, MI 48309For Sale
 MLS ID #26040040, Anamaria Tet, Journey Realty Group LLC. MichRIC
 - $500,0004 bd3 ba2.1k sqft2871 Harvey St, Rochester Hills, MI 48309For SaleMLS ID #50212543, Matthew T Dababneh, Keller Williams Realty Lakeside. MiRealSource
- $519,8003 bd2 ba2.5k sqft695 King Cir, Lake Orion, MI 48362For SaleMLS ID #50216999, Jennifer Caira-Lauff, Real Estate One Chesterfield. MiRealSource
- $500,0004 bd3 ba2.4k sqft1172 Key West Dr, Lake Orion, MI 48360For SaleMLS ID #50214340, Stacy E Peardon, Epique Inc.. MiRealSource
- $579,8003 bd2 ba2.9k sqft18870 Beverly Rd, Beverly Hills, MI 48025For SaleMLS ID #50218564, Jennifer Caira-Lauff, Real Estate One Chesterfield. MiRealSource
- $725,0004 bd4 ba2.6k sqft236 N Berkshire Rd, Bloomfield Hills, MI 48302For SaleMLS ID #26039966, Carson Alexander-White, Bob White Realty. MichRIC
- $665,0003 bd3 ba3.5k sqft11490 Ely Rd, Davisburg, MI 48350For SaleMLS ID #50217913, Kellie McGraw, Emerald Isle Real Estate Inc. MiRealSource
- $649,9003 bd4 ba3.5k sqft2747 Castlemartin Ct, Rochester, MI 48306For SaleMLS ID #50202868, Tina Pichette, RE/MAX First. MiRealSource
- $572,0003 bd3 ba3.7k sqft15444 Windsong Dr, Macomb, MI 48044For SaleMLS ID #50215971, Nicole Treba, Keller Williams Realty Lakeside. MiRealSource
- $484,9004 bd3 ba3.5k sqft48037 Lafayette Dr, Macomb, MI 48044For SaleMLS ID #50218299, Kimberly Drescher Tanascu, Real Estate One Inc-Shelby. MiRealSource
- $537,9004 bd4 ba3.7k sqft49158 Golden Park Dr, Shelby Township, MI 48315For SaleMLS ID #50216631, Nina Manley, Berkshire Hathaway HomeServices Kee Realty. MiRealSource
- $545,0005 bd3 ba3.5k sqft536 Rolling Rock Rd, Bloomfield Hills, MI 48304For Sale
 MLS ID #20261054365, Catharina van Acker de Koning, KW Domain. Realcomp II
 - $609,9003 bd4 ba3k sqft381 Strawberry Dr, Rochester, MI 48307For SaleMLS ID #50217236, Cathryn Scalabrino Tamou, Brookstone, Realtors LLC. MiRealSource
- $469,0003 bd3 ba2.9k sqft54375 Jeffery Dr, Macomb, MI 48042For SaleMLS ID #50218154, Charlene Williams, Sine & Monaghan LLC. MiRealSource
- $445,0003 bd3 ba2.1k sqft3714 Sandburg Dr, Troy, MI 48083For SaleMLS ID #50218181, Joseph D Morris, RE/MAX Eclipse. MiRealSource
- $390,0004 bd3 ba1.9k sqft58748 Ruth Jean St, Washington, MI 48094For SaleMLS ID #50217170, Jessica Kuhn, Epique Inc.. MiRealSource
- $475,0003 bd2 ba2.5k sqft3643 Noble Rd, Oxford, MI 48370For SaleMLS ID #20261058438, Julie Pawlak, KW Domain. Realcomp II
