Skip main navigation
Closed
  • $2,100,000

    1085 Beinlich Ct, Glencoe, IL 60022

    6beds
    6,000sqft
    Single Family Residence
    Built in 2005
    -- sqft lot
    $2,422,800 Zestimate®
    $350/sqft
    $7,857 Estimated rent

    Home value

    $2,422,800

    $2.23M - $2.64M

    $7,857/mo

    Zestimate® history
    Loading
    Loading...

    Owner options

    List your home for rent

    $7,857/mo

    Rent Zestimate®

    Find your next renter with Zillow Rental Manager. Plus, with online applications, you can quickly screen prospective tenants – for free.

    Learn more

    $7,857/mo

    Rent Zestimate®

    Refinance and save

    $15,021/mo

    Est. payment

    Refinancing to a lower rate could help reduce your monthly payments and save thousands over the life of the loan.

    See today's rates

    $15,021/mo

    Est. payment

    Explore your selling options

    Work with a Zillow partner agent

    Leverage their expertise and Zillow's premium Showcase listings to get your home seen by more buyers.

    Get started

    List with your own agent

    Get your home in front of millions of buyers by listing it on Zillow.

    Learn how to do it

    Sell it yourself

    Take full control of how buyers see your home on Zillow by listing For Sale by Owner (FSBO).

    List your home

    What's special

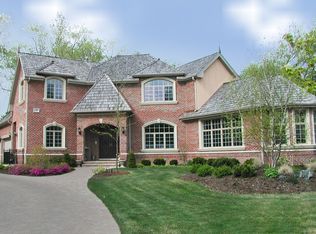
    Incredible opportunity to be in coveted Glencoe, situated on a private cul-de-sac, just steps from the Botanic Gardens and West School. Stunning 6 br, 5.1 bath French Country style home, thoughtfully remodeled to reflect today's aesthetic. Enter to a gracious front hall that leads into the massive, open-concept, gourmet kitchen, featuring high-end appliances, marble backsplash and showstopping center island with marble countertops and endless storage. First floor features exceptional architectural details throughout, beautiful wide plank wood floors, high ceilings, custom windows and spacious living and dining rooms, with a flow perfectly designed to entertain. Enchanting spiral staircase leads you to the 2nd floor complete with 4 bedrooms, 3 baths and large laundry room with double washer/dryers. Enter into the spa-like primary suite through a large bonus room that could serve as an office or den. Wide hallway with custom built-ins leads to incredible walk-in closet, recently renovated bath with radiant heat floors, two vanities, soaking tub with sleek, stone surround and separate steam shower, as well as a spacious bedroom with vaulted ceilings and statement light fixture. The 3rd floor has 5th bedroom with en-suite bath, plus the cutest "hang-out" room with a climbing wall and foam pit. Fully finished basement completes this magnificent home with large family room, fully outfitted home theater room with stadium seating, 6th bedroom, full bath, office, art room and home gym. Beautifully landscaped back yard with sprinkler system, provides lush privacy from neighbors and lovely outdoor dining area. Garage parking for 3 cars, 1 attached, 2 detached. This home has it all!

    Zillow last checked:

    Listing updated:

    Listing courtesy of:

    Billie Diamond 312-399-0525,

    @properties Christie's International Real Estate,

    Julie Hockenberg 847-337-7930,

    @properties Christie's International Real Estate

    Bought with:

    Non Member

    NON MEMBER

    Source: MRED as distributed by MLS GRID,MLS#: 11880118MLS Logo

    Facts & features

    Interior

    Bedrooms & bathrooms
    • Bedrooms: 6
    • Bathrooms: 6
    • Full bathrooms: 5
    • 1/2 bathrooms: 1
    Primary bedroom
    • Features: Bathroom (Full, Double Sink, Whirlpool & Sep Shwr)
    • Level: Second
    • Area: 165 Square Feet
    • Dimensions: 11X15
    Bedroom 2
    • Level: Second
    • Area: 208 Square Feet
    • Dimensions: 13X16
    Bedroom 3
    • Level: Second
    • Area: 144 Square Feet
    • Dimensions: 12X12
    Bedroom 4
    • Level: Second
    • Area: 180 Square Feet
    • Dimensions: 15X12
    Bedroom 5
    • Level: Third
    • Area: 204 Square Feet
    • Dimensions: 12X17
    Bedroom 6
    • Level: Basement
    • Area: 126 Square Feet
    • Dimensions: 14X9
    Breakfast room
    • Level: Main
    • Area: 126 Square Feet
    • Dimensions: 7X18
    Den
    • Level: Second
    • Area: 252 Square Feet
    • Dimensions: 12X21
    Dining room
    • Level: Main
    • Area: 253 Square Feet
    • Dimensions: 23X11
    Exercise room
    • Level: Basement
    • Area: 195 Square Feet
    • Dimensions: 15X13
    Family room
    • Level: Basement
    • Area: 609 Square Feet
    • Dimensions: 21X29
    Foyer
    • Level: Main
    • Area: 204 Square Feet
    • Dimensions: 17X12
    Kitchen
    • Features: Kitchen (Eating Area-Table Space, Island, Pantry-Walk-in, Breakfast Room)
    • Level: Main
    • Area: 252 Square Feet
    • Dimensions: 14X18
    Laundry
    • Level: Second
    • Area: 88 Square Feet
    • Dimensions: 8X11
    Living room
    • Level: Main
    • Area: 442 Square Feet
    • Dimensions: 26X17
    Mud room
    • Level: Main
    • Area: 48 Square Feet
    • Dimensions: 6X8
    Office
    • Level: Basement
    • Area: 110 Square Feet
    • Dimensions: 10X11
    Sitting room
    • Level: Fourth
    • Area: 120 Square Feet
    • Dimensions: 10X12
    Other
    • Level: Basement
    • Area: 300 Square Feet
    • Dimensions: 15X20
    Heating
    • Natural Gas, Forced Air, Radiant, Radiant Floor
    Cooling
    • Central Air, Zoned
    Appliances
    • Included: Double Oven, Microwave, Dishwasher, Refrigerator, High End Refrigerator, Freezer, Washer, Dryer, Stainless Steel Appliance(s), Range Hood
    • Laundry: Upper Level, In Unit, Sink
    Features
    • Cathedral Ceiling(s), Walk-In Closet(s), Coffered Ceiling(s), Separate Dining Room
    • Flooring: Hardwood, Carpet
    • Basement: Finished,Full
    • Number of fireplaces: 1
    • Fireplace features: Gas Log, Living Room
    Interior area
    • Total structure area: 0
    • Total interior livable area: 6,000 sqft

    Property

    Parking
    • Total spaces: 3
    • Parking features: On Site, Garage Owned, Attached, Detached, Garage
    • Attached garage spaces: 3
    Accessibility
    • Accessibility features: No Disability Access
    Lot
    • Dimensions: 106X53X144X75X75X105
    Details
    • Parcel number: 04014120660000
    • Special conditions: List Broker Must Accompany

    Construction

    Type & style
    • Home type: SingleFamily
    • Property subtype: Single Family Residence
    Materials
    • Stucco
    Condition
    • New construction: No
    • Year built: 2005
    • Major remodel year: 2020

    Utilities & green energy

    • Sewer: Public Sewer
    • Water: Lake Michigan

    Community & neighborhood

    Location
    • Region: Glencoe

    HOA & financial

    HOA
    • Services included: None

    Other

    Other facts
    • Listing terms: Conventional
    • Ownership: Fee Simple

    Price history

    DateEventPrice
    12/1/2023Sold$2,100,000+7.7%$350/sqft
    Source: MRED as distributed by MLS GRID #11880118 Report a problem
    9/8/2023Contingent$1,950,000$325/sqft
    Source: MRED as distributed by MLS GRID #11880118 Report a problem
    9/8/2023Listed for sale$1,950,000+30%$325/sqft
    Source: MRED as distributed by MLS GRID #11880118 Report a problem
    6/1/2009Sold$1,500,000-9%$250/sqft
    Source: MRED as distributed by MLS GRID #07156428 Report a problem
    3/20/2009Listed for sale$1,649,000+364.5%$275/sqft
    Source: Baird & Warner #07156428 Report a problem
    2/27/2003Sold$355,000$59/sqft
    Source: Public Record Report a problem

    Public tax history

    YearProperty taxesTax assessment
    2024-- $116,054
    2023$27,616 +7.2%$116,054
    2022$25,758 +52.4%$116,054 +86.3%
    2021$16,905 +2.6%$62,294
    2020$16,475 +3.6%$62,294 -8%
    2019$15,897 -9.7%$67,711 -6.9%
    2018$17,614 +2.8%$72,723
    2017$17,127 -19.9%$72,723 -23.2%
    2016$21,382 +21.4%$94,708 +35.5%
    2015$17,617 +2.5%$69,886
    2014$17,196 -0.2%$69,886 -4.8%
    2013$17,238 -3.7%$73,375 -10.2%
    2012$17,907 +3.9%$81,675
    2011$17,229 -23.9%$81,675 -27.4%
    2010$22,632 +58.9%$112,572 +42.5%
    2009$14,245 +12.9%$79,011 -5%
    2008$12,616 -7.1%$83,170
    2007$13,579 -17.7%$83,170
    2006$16,495 +4.2%$83,170
    2005$15,826 +55.3%$83,170 +50.8%
    2004$10,192 $55,157

    Find assessor info on the county website

    Neighborhood: 60022

    Nearby schools

    GreatSchools rating
    Schools provided by the listing agent
    • Elementary: South Elementary School
    • Middle: Central School
    • High: New Trier Twp H.S. Northfield/Wi
    • District: 35

    Source: MRED as distributed by MLS GRID. This data may not be complete. We recommend contacting the local school district to confirm school assignments for this home.

    Get a cash offer in 3 minutes
    Find out how much your home could sell for in as little as 3 minutes with a no-obligation cash offer.
    Estimated market value
    $2,422,800
    Get a cash offer in 3 minutes
    Find out how much your home could sell for in as little as 3 minutes with a no-obligation cash offer.
    Estimated market value
    $2,422,800