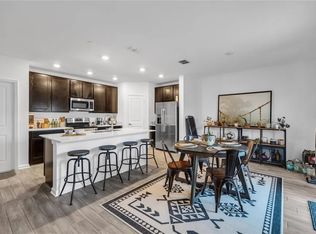
Welcome to this stunning 4-bedroom, 2.5-bath home built in 2021, a perfect blend of contemporary design and comfortable living. Located in the serene neighborhood of Horse Creek, this home is in immaculate condition and boasts a range of modern features that are sure to impress. Upon entry, the foyer features high ceilings, creating a grand and welcoming entrance for you and your guests. The living room features an elegant electric fireplace set in a charming bump-out, perfect for cozy evenings. The open floor plan seamlessly connects the living spaces, creating a welcoming atmosphere for family gatherings and entertaining. The kitchen is a chef's dream with stainless steel appliances, an extended tile floor, and a stylish detachable sprayer faucet with a chrome finish. The ample counter space and storage make meal preparation a delight. Enjoy updated light fixtures throughout, including recessed lighting on the first floor, adding a warm and inviting glow to every room. Upstairs, you'll find four spacious bedrooms with plush carpeting, offering comfort and tranquility and all 3 baths are designed with contemporary fixtures and finishes, ensuring a spa-like experience in the comfort of your home. Additionally, the home is equipped with a smart lock for enhanced security and convenience and Solar panels are installed, offering energy efficiency and reducing your carbon footprint. The home is adorned with beautiful accent walls, adding a touch of sophistication and personality to the interior décor. This home is a perfect blend of modern amenities and elegant design, ready for you to move in and start creating lasting memories. Don't miss the opportunity to make this exquisite house your new home! Schedule a tour today and experience the beauty and comfort this home has to offer! (Please note that solar panels are leased, and lease must transfer to Buyer- currently $85/mo.)
Sold for $372,250
$372,250
1085 Berry Ln, Davenport, FL 33837
4beds
1,952sqft
Single Family Residence
Built in 2021
4,600 Square Feet Lot
$328,600 Zestimate®
$191/sqft
$2,317 Estimated rent
Home value
$328,600
$312,000 - $345,000
$2,317/mo
Zestimate® history
Owner options
List your home for rent
$2,317/mo
Rent Zestimate®
Find your next renter with Zillow Rental Manager. Plus, with online applications, you can quickly screen prospective tenants – for free.
$2,317/mo
Rent Zestimate®
Refinance and save
$2,539/mo
Est. payment
Refinancing to a lower rate could help reduce your monthly payments and save thousands over the life of the loan.
$2,539/mo
Est. payment
Explore your selling options
Work with a Zillow partner agent
Leverage their expertise and Zillow's premium Showcase listings to get your home seen by more buyers.
Get startedList with your own agent
Get your home in front of millions of buyers by listing it on Zillow.
Learn how to do itSell it yourself
Take full control of how buyers see your home on Zillow by listing For Sale by Owner (FSBO).
List your homeWhat's special
Zillow last checked:
Listing updated:
Listed by:
Jamar Brown 407-488-5247,
SELL & BUY HOMES REALTY INC 877-573-5528,
Shekeda Brown, LLC 407-837-3295,
SELL & BUY HOMES REALTY INC
Bought with:
Jamar Brown, 341565
SELL & BUY HOMES REALTY INC
Shekeda Brown, LLC, 3397074
SELL & BUY HOMES REALTY INC
Source: Stellar MLS,MLS#: S5107734 Originating MLS: Osceola
Originating MLS: Osceola
Facts & features
Interior
Bedrooms & bathrooms
- Bedrooms: 4
- Bathrooms: 3
- Full bathrooms: 2
- 1/2 bathrooms: 1
Rooms
- Room types: Loft
Primary bedroom
- Features: Walk-In Closet(s)
- Level: Second
- Dimensions: 14x15
Bedroom 2
- Features: Built-in Closet
- Level: Second
- Dimensions: 11x10
Bedroom 3
- Features: Built-in Closet
- Level: Second
- Dimensions: 10x11
Bedroom 4
- Features: Built-in Closet
- Level: Second
- Dimensions: 10x10
Dining room
- Level: First
- Dimensions: 14x10
Kitchen
- Level: First
- Dimensions: 14x9
Living room
- Level: First
- Dimensions: 14x18
Loft
- Level: Second
- Dimensions: 14x9
Heating
- Central
Cooling
- Central Air
Appliances
- Included: Dishwasher, Disposal, Dryer, Electric Water Heater, Microwave, Range, Refrigerator, Washer
- Laundry: Inside, Laundry Room, Upper Level
Features
- Ceiling Fan(s), High Ceilings, Living Room/Dining Room Combo, Open Floorplan, PrimaryBedroom Upstairs, Solid Surface Counters, Thermostat, Walk-In Closet(s)
- Flooring: Carpet, Tile
- Doors: Sliding Doors
- Windows: Blinds
- Has fireplace: Yes
- Fireplace features: Decorative, Electric, Insert, Living Room
Interior area
- Total structure area: 2,457
- Total interior livable area: 1,952 sqft
Property
Parking
- Total spaces: 2
- Parking features: Covered, Driveway, Garage Door Opener
- Attached garage spaces: 2
- Has uncovered spaces: Yes
- Details: Garage Dimensions: 20x20
Features
- Levels: Two
- Stories: 2
- Patio & porch: Covered, Front Porch
- Exterior features: Irrigation System, Sidewalk
Lot
- Size: 4,600 Square Feet
- Features: City Lot, Landscaped, Sidewalk
Details
- Parcel number: 272634710501000890
- Special conditions: None
Construction
Type & style
- Home type: SingleFamily
- Property subtype: Single Family Residence
Materials
- Stucco
- Foundation: Slab
- Roof: Shingle
Condition
- New construction: No
- Year built: 2021
Utilities & green energy
- Sewer: Public Sewer
- Water: Public
- Utilities for property: Cable Connected, Electricity Connected, Public, Sewer Connected, Solar, Water Connected
Community & HOA
Community
- Features: Community Mailbox, Irrigation-Reclaimed Water, No Truck/RV/Motorcycle Parking, Playground, Pool, Sidewalks
- Pet fee: $0 monthly
- Subdivision: BELLA VITA PH 1A & 1B-1
HOA
- Has HOA: Yes
- Services included: Community Pool, Recreational Facilities
- HOA fee: $14 monthly
- HOA name: Prime Community Management/James E. Straughn
- HOA phone: 863-293-7400
Location
- Region: Davenport
Financial & listing details
- Price per square foot: $191/sqft
- Tax assessed value: $265,984
- Annual tax amount: $7,162
- Date on market: 7/2/2024
- Cumulative days on market: 7 days
- Listing terms: Cash,Conventional,FHA,USDA Loan,VA Loan
- Ownership: Fee Simple
- Total actual rent: 0
- Electric utility on property: Yes
- Road surface type: Paved
Price history
| Date | Event | Price |
|---|---|---|
| 8/20/2024 | Sold | $372,250-2%$191/sqft |
Source:  Stellar MLS #S5107734 Report a problem Stellar MLS #S5107734 Report a problem | ||
| 7/10/2024 | Pending sale | $380,000$195/sqft |
Source: Stellar MLS #S5107734 Report a problem | ||
| 7/2/2024 | Listed for sale | $380,000+32.5%$195/sqft |
Source: Stellar MLS #S5107734 Report a problem | ||
| 12/13/2021 | Sold | $286,800$147/sqft |
Source: Public Record Report a problem | ||
Public tax history
| Year | Property taxes | Tax assessment |
|---|---|---|
| 2025 | $4,303 -17.4% | $265,984 -1.1% |
| 2024 | $5,211 +2.4% | $268,998 +6% |
| 2023 | $5,091 +10.7% | $253,813 +10% |
| 2022 | $4,600 +3797.2% | $230,739 +3903.8% |
| 2021 | $118 | $5,763 |
Find assessor info on the county website
Neighborhood: 33837
Nearby homes
- $270,3003 bd2 ba1.4k sqft1081 Berry Ln, Davenport, FL 33837Off Market
- $270,8003 bd2 ba1.4k sqft1089 Berry Ln, Davenport, FL 33837Off Market
- $325,1005 bd2 ba2.2k sqft1077 Berry Ln, Davenport, FL 33837Off Market
- $301,7004 bd3 ba1.8k sqft1093 Berry Ln, Davenport, FL 33837Off Market
- $350,9006 bd3 ba2.6k sqft1073 Berry Ln, Davenport, FL 33837Off Market
- $323,2005 bd2 ba2.2k sqft1097 Berry Ln, Davenport, FL 33837Off Market
- $380,0005 bd3 ba2.2k sqft1086 Berry Ln, Davenport, FL 33837Sold
- $268,6003 bd2 ba1.4k sqft1069 Berry Ln, Davenport, FL 33837Off Market
Nearby schools
GreatSchools rating
- 3/10DAVENPORT ELEMENTARY-0925Grades: PK-5Distance: 1.2 mi
- 3/10Shelley S. Boone Middle SchoolGrades: 6-8Distance: 5 mi
- 2/10Ridge Community High SchoolGrades: 9-12Distance: 2.7 mi
Get a cash offer in 3 minutes
Find out how much your home could sell for in as little as 3 minutes with a no-obligation cash offer.
Estimated market value
$328,600
Get a cash offer in 3 minutes
Find out how much your home could sell for in as little as 3 minutes with a no-obligation cash offer.
Estimated market value
$328,600
- Florida
- Polk County
- Davenport
- 33837
- 1085 Berry Ln
Nearby cities
Nearby neighborhoods
Nearby zip codes
Other Davenport Topics
