Beautiful townhouse built in 2022 and in one of Harrisonburg’s newest neighborhoods. The home’s main level includes a large living area, a half bath with kitchen and dining area. The upper level includes a spacious primary bedroom, with primary bath, two more bedrooms and an additional full bath. The home is a 3 bedroom and 2.5 bath. The kitchen includes stainless steel appliances and granite countertops. The gorgeous townhome is 1500+ square feet with an unfinished basement that provides room or expansion. The home is conveniently located near Sentara hospital,JMU, shopping, restaurants, downtown Harrisonburg, fishing, national parks, quick access to 81 and so much more.
Comp sold
$325,000
1085 Bluemoon Dr, Harrisonburg, VA 22801
3beds
1,548sqft
Townhouse
Built in 2022
3,484 Square Feet Lot
$322,600 Zestimate®
$210/sqft
$2,018 Estimated rent
Home value
$322,600
$306,000 - $339,000
$2,018/mo
Zestimate® history
Owner options
List your home for rent
$2,018/mo
Rent Zestimate®
Find your next renter with Zillow Rental Manager. Plus, with online applications, you can quickly screen prospective tenants – for free.
$2,018/mo
Rent Zestimate®
Refinance and save
$1,921/mo
Est. payment
Refinancing to a lower rate could help reduce your monthly payments and save thousands over the life of the loan.
$1,921/mo
Est. payment
Explore your selling options
Work with a Zillow partner agent
Leverage their expertise and Zillow's premium Showcase listings to get your home seen by more buyers.
Get startedList with your own agent
Get your home in front of millions of buyers by listing it on Zillow.
Learn how to do itSell it yourself
Take full control of how buyers see your home on Zillow by listing For Sale by Owner (FSBO).
List your homeWhat's special
Zillow last checked:
Listing updated:
Listed by:
Kozhin Ahmad 540-282-2788,
Harman Realty Inc
Bought with:
Kozhin Ahmad, 0225241065
Harman Realty Inc
Source: CAAR,MLS#: 663235 Originating MLS: Harrisonburg-Rockingham Area Association of REALTORS
Originating MLS: Harrisonburg-Rockingham Area Association of REALTORSFacts & features
Interior
Bedrooms & bathrooms
- Bedrooms: 3
- Bathrooms: 3
- Full bathrooms: 2
- 1/2 bathrooms: 1
Heating
- Electric
Cooling
- Central Air
Appliances
- Included: Dishwasher, Microwave, Refrigerator
- Laundry: Washer Hookup, Dryer Hookup
Features
- Double Vanity
- Flooring: Carpet, Luxury Vinyl Plank
- Windows: Double Pane Windows, Insulated Windows
- Basement: Full,Heated,Unfinished
- Common walls with other units/homes: 2+ Common Walls
Interior area
- Total structure area: 2,322
- Total interior livable area: 1,548 sqft
- Finished area above ground: 1,548
- Finished area below ground: 0
Property
Features
- Levels: Two
- Stories: 2
- Has view: Yes
- View description: Mountain(s), Residential
Lot
- Size: 3,484 Square Feet
Details
- Parcel number: 125F1235
- Zoning description: R-3 General Residential
Construction
Type & style
- Home type: Townhouse
- Property subtype: Townhouse
- Attached to another structure: Yes
Materials
- Stick Built, Stone, Vinyl Siding
- Foundation: Slab
- Roof: Composition,Shingle
Condition
- New construction: No
- Year built: 2022
Utilities & green energy
- Sewer: Public Sewer
- Water: Public
- Utilities for property: Cable Available, Fiber Optic Available
Community & HOA
Community
- Security: Carbon Monoxide Detector(s), Smoke Detector(s)
- Subdivision: CRESCENT RIDGE
HOA
- Has HOA: Yes
- Amenities included: None
Location
- Region: Harrisonburg
Financial & listing details
- Price per square foot: $210/sqft
- Annual tax amount: $2,034
- Date on market: 12/18/2024
- Exclusions: Washer & Dryer
Price history
| Date | Event | Price |
|---|---|---|
| 4/15/2025 | Sold | $325,000+4.9%$210/sqft |
Source:  CAAR #663235 Report a problem CAAR #663235 Report a problem | ||
| 2/4/2023 | Pending sale | $309,900$200/sqft |
Source: CAAR #637132 Report a problem | ||
| 1/14/2023 | Listed for sale | $309,900$200/sqft |
Source: CAAR #637132 Report a problem | ||
| 1/12/2023 | Pending sale | $309,900$200/sqft |
Source: CAAR #637132 Report a problem | ||
| 12/8/2022 | Listed for sale | $309,900$200/sqft |
Source: CAAR #637132 Report a problem | ||
Public tax history
Tax history is unavailable.
Neighborhood: 22801
Nearby homes
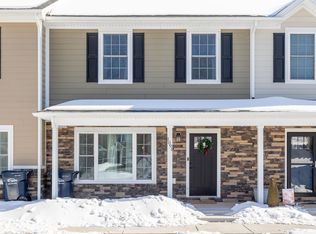
- $332,0003 bd3 ba1.5k sqft1091 Bluemoon Dr #36, Rockingham, VA 22801Sold
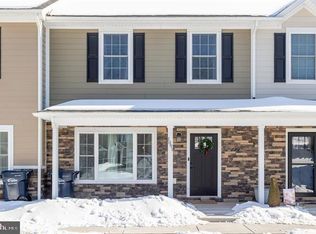
- $332,0003 bd3 ba1.5k sqft1091 Bluemoon Dr, Harrisonburg, VA 22801Sold
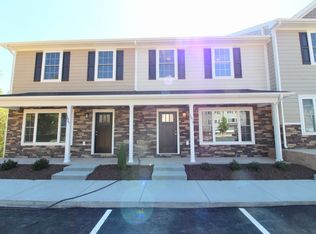
- $319,5004 bd4 ba1.5k sqft1073 Bluemoon Dr, Harrisonburg, VA 22801Off Market
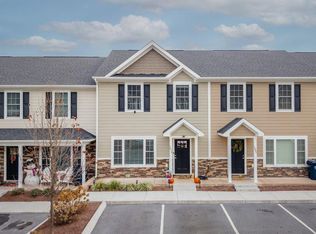
- $320,0003 bd3 ba1.5k sqft1079 Bluemoon Dr, Harrisonburg, VA 22801Sold
- $380,3003 bd3 ba1.9k sqft1066 Harvest Ct, Harrisonburg, VA 22801Off Market
- $403,6004 bd4 ba1.9k sqft1090 Harvest Ct, Harrisonburg, VA 22801Off Market
- $2,1504 bd4 ba1.9k sqft1096 Harvest Ct, Harrisonburg, VA 22801For Rent
- $2,0503 bd3 ba1.9k sqft1059 Harvest Ct, Harrisonburg, VA 22801For Rent
Nearby schools
GreatSchools rating
- 8/10Peak View Elementary SchoolGrades: PK-5Distance: 2.7 mi
- 6/10Montevideo Middle SchoolGrades: 6-8Distance: 4.1 mi
- 7/10Spotswood High SchoolGrades: 9-12Distance: 4.5 mi
Schools provided by the listing agent
- Elementary: Cub Run (Rockingham)
- Middle: Montevideo
- High: Spotswood
Source: CAAR. This data may not be complete. We recommend contacting the local school district to confirm school assignments for this home.


Get pre-qualified for a loan
At Zillow Home Loans, we can pre-qualify you in as little as 5 minutes with no impact to your credit score.An equal housing lender. NMLS #10287.
Sell for more on Zillow
Get a Zillow Showcase℠ listing at no additional cost and you could sell for .
$322,600
2% more
+$6,452
With Zillow Showcase(estimated)
$329,052
- Virginia
- Rockingham County
- Harrisonburg
- 22801
- 1085 Bluemoon Dr