Beautifully updated 4-bedroom, 2-bath, two-story home featuring spacious living areas, updated finishes, and a large backyard. The renovated kitchen offers painted cabinetry, butcher block countertops, stainless steel appliances, and plenty of prep space. Enjoy abundant natural light (new windows), and a cozy brick fireplace in the family room. Upstairs you'll find generously sized bedrooms, including one that is an oversized room perfect for multiple beds and an extra loft space. Outside, the large backyard with mature trees provides plenty of room for entertaining, play, or gardening. Move-in ready and conveniently located, this home offers comfort, style, and space for everyone!Home did not flood and is in Flood Zone X. Motivated and ready to sell!
Pending
$275,000
1085 Braeburn Dr, Baton Rouge, LA 70815
4beds
2,366sqft
Single Family Residence, Residential
Built in 1965
0.26 Acres Lot
$-- Zestimate®
$116/sqft
$-- HOA
What's special
Large backyardPlenty of prep spaceExtra loft spaceStainless steel appliancesButcher block countertopsPainted cabinetryRenovated kitchen
- 84 days
- 208
- 16
Zillow last checked:
Listing updated:
Listed by:
Aimee Terito,
Craft Realty 225-228-1361
Source: ROAM MLS,MLS#: 2026012561
Facts & features
Interior
Bedrooms & bathrooms
- Bedrooms: 4
- Bathrooms: 2
- Full bathrooms: 2
Rooms
- Room types: Bedroom, Primary Bedroom, Kitchen, Living Room, Bathroom, Loft
Primary bedroom
- Features: Ceiling Fan(s)
- Level: First
- Area: 156.01
- Width: 11.9
Bedroom 1
- Level: Second
- Area: 145.2
- Dimensions: 12 x 12.1
Bedroom 2
- Level: Second
- Area: 234.95
- Width: 12.7
Bedroom 3
- Level: First
- Area: 130.54
- Width: 12.2
Primary bathroom
- Features: Shower Combo
Bathroom 1
- Level: Second
- Area: 68
- Length: 8
Kitchen
- Features: Counters Wood
- Level: First
- Area: 158.2
- Length: 14
Living room
- Level: First
- Area: 405
- Length: 25
Heating
- Central
Cooling
- Central Air, Ceiling Fan(s)
Appliances
- Included: Gas Cooktop, Dishwasher, Disposal, Range/Oven
- Laundry: Inside
Features
- Eat-in Kitchen
- Flooring: Carpet, Ceramic Tile, Wood
- Attic: Attic Access
- Number of fireplaces: 1
- Fireplace features: Gas Log, Wood Burning
Interior area
- Total structure area: 3,023
- Total interior livable area: 2,366 sqft
Property
Parking
- Total spaces: 2
- Parking features: 2 Cars Park, Carport, Covered
- Has carport: Yes
Features
- Stories: 2
- Fencing: Chain Link,Partial
Lot
- Size: 0.26 Acres
- Dimensions: 80 x 140
- Features: Landscaped
Details
- Parcel number: 01008471
- Special conditions: Standard
Construction
Type & style
- Home type: SingleFamily
- Architectural style: Ranch
- Property subtype: Single Family Residence, Residential
Materials
- Wood Siding, Brick
- Foundation: Slab
- Roof: Shingle
Condition
- New construction: No
- Year built: 1965
Utilities & green energy
- Gas: Delta Utilities
- Sewer: Public Sewer
- Water: Public
- Utilities for property: Cable Connected
Community & HOA
Community
- Subdivision: Sherwood Forest West
HOA
- Has HOA: Yes
Location
- Region: Baton Rouge
Financial & listing details
- Price per square foot: $116/sqft
- Tax assessed value: $188,500
- Annual tax amount: $1,295
- Price range: $275K - $275K
- Date on market: 7/9/2026
- Listing terms: Cash,Conventional,FHA,VA Loan
Estimated market value
Not available
Estimated sales range
Not available
Not available
Price history
| Date | Event | Price |
|---|---|---|
| 9/7/2026 | Pending sale | $275,000$116/sqft |
Source:  ROAM MLS #2026012561 Report a problem ROAM MLS #2026012561 Report a problem | ||
| 7/9/2026 | Listed for sale | $275,000+72%$116/sqft |
Source: ROAM MLS #2026012561 Report a problem | ||
| 1/20/2015 | Sold | -- |
Source: ROAM MLS #2014002553 Report a problem | ||
| 11/18/2014 | Listed for sale | $159,900$68/sqft |
Source: Keller Williams - Baton Rouge #2014002553 Report a problem | ||
Public tax history
| Year | Property taxes | Tax assessment |
|---|---|---|
| 2025 | $1,295 +7.8% | $18,850 |
| 2024 | $1,201 +14.9% | $18,850 +26.9% |
| 2023 | $1,045 -0.2% | $14,850 |
| 2022 | $1,047 +2% | $14,850 |
| 2021 | $1,027 +0.2% | $14,850 |
| 2020 | $1,026 -40% | $14,850 +10% |
| 2019 | $1,710 +1.2% | $13,500 |
| 2018 | $1,690 +90% | $13,500 |
| 2017 | $889 | $13,500 |
| 2016 | $889 +2% | $13,500 |
| 2015 | $872 +74.7% | $13,500 +31.1% |
| 2014 | $499 | $10,300 |
| 2013 | $499 -58.3% | $10,300 |
| 2012 | $1,198 +8.8% | $10,300 |
| 2011 | $1,101 +0% | $10,300 |
| 2010 | $1,101 +175.3% | $10,300 |
| 2009 | $400 -0.4% | $10,300 |
| 2008 | $402 -1.3% | $10,300 |
| 2007 | $407 +0.7% | $10,300 |
| 2006 | $404 +0.8% | $10,300 |
| 2005 | $401 +2.8% | $10,300 |
| 2004 | $390 -2.2% | $10,300 |
| 2003 | $399 0% | $10,300 |
| 2002 | $399 +0% | $10,300 |
| 2001 | $399 +18.3% | $10,300 |
| 2000 | $337 | $10,300 |
Find assessor info on the county website
Monthly payment
Est. payment
Payment breakdown
Explore the cost of this home by adjusting the details. Changes won't be saved.Climate risks
Neighborhood: Sherwood Forest
Nearby schools
Schools provided by the listing agent
- District: East Baton Rouge
Source: ROAM MLS. This data may not be complete. We recommend contacting the local school district to confirm school assignments for this home.
- $225,100-- bd-- ba2k sqft1125 Braeburn Dr, Baton Rouge, LA 70815Off Market
- $266,8004 bd2 ba2.1k sqft1061 Braeburn Dr, Baton Rouge, LA 70815Off Market
- $229,500-- bd-- ba2.1k sqft1082 S Tinley Dr, Baton Rouge, LA 70815Off Market
- $212,300-- bd-- ba1.8k sqft1145 Braeburn Dr, Baton Rouge, LA 70815Off Market
Similar homes
- $299,9004 bd2 ba2k sqft13210 Todd Ave, Baton Rouge, LA 70815For Sale
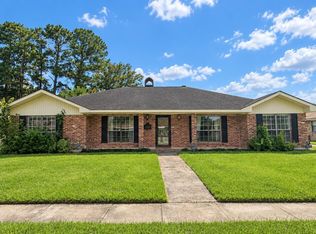
 MLS ID #2026017686, Kay Samuel, Keller Williams Realty Red Stick Partners. ROAM MLS
 - $284,9003 bd3 ba1.9k sqft555 Woodhaven St, Baton Rouge, LA 70815For Sale
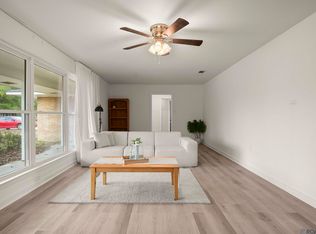 MLS ID #2026000577, Leanne LaPlace Evans, RE/MAX Professional. ROAM MLS
 - $243,0003 bd2 ba2.4k sqft1400 Sharp Rd, Baton Rouge, LA 70815For Sale
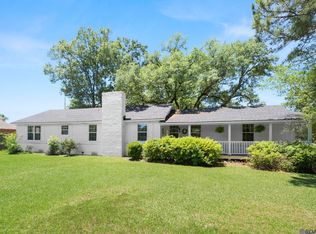 MLS ID #2026008893, LaRhonda Thomas, Keller Williams Realty-First Choice. ROAM MLS
 - $249,9004 bd4 ba2.2k sqft9543 Greenbriar Dr, Baton Rouge, LA 70815For Sale
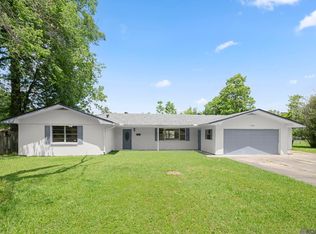 MLS ID #2026008050, David Madaffari, Grassroots Real Estate Group. ROAM MLS
 - $305,0005 bd4 ba3k sqft1088 Sinclair Dr, Baton Rouge, LA 70815For SaleMLS ID #2026010142, Lamar Albagdadi, Keller Williams Realty-First Choice. ROAM MLS
- $299,0004 bd2 ba2k sqft8833 Bayside Ave, Baton Rouge, LA 70806For SaleMLS ID #2026012205, Olivia Carroll, LIV Realty, LLC. ROAM MLS
- $259,9003 bd2 ba1.7k sqft1311 Tallwood Dr, Baton Rouge, LA 70816For SaleMLS ID #2026017196, Molly Desselle, Coldwell Banker ONE. ROAM MLS
- $280,0004 bd3 ba2.2k sqft5023 Front Royal Dr, Baton Rouge, LA 70817For SaleMLS ID #2026017027, Stacy Branyan, Blackstone Partners LLC. ROAM MLS
- $314,9004 bd2 ba2.5k sqft12345 Gebhart Dr, Baton Rouge, LA 70816For SaleMLS ID #2026011292, David Landry, David Landry Real Estate, LLC. ROAM MLS
- $189,9003 bd2 ba1.6k sqft10142 Mollylea Dr, Baton Rouge, LA 70815For SaleMLS ID #2026016701, Angel Hebert, Coldwell Banker ONE. ROAM MLS
- $269,0003 bd2 ba2k sqft12715 Mustang Ave, Baton Rouge, LA 70818For SaleMLS ID #2026012970, Shane Robertson, CENTURY 21 Bessette Flavin. ROAM MLS
- $269,7004 bd2 ba1.9k sqft11021 Fieldcrest Dr, Baton Rouge, LA 70811For SaleMLS ID #2026017107, Marie Kennedy, Better Homes and Gardens Real Estate - Tiger Town BR. ROAM MLS
- $275,0003 bd2 ba2.1k sqft5915 Cedar Creek Dr, Baton Rouge, LA 70817For SaleMLS ID #2026009249, Timothy Houk, Keller Williams Realty Red Stick Partners. ROAM MLS
- $271,9003 bd1 ba1.3k sqft7769 Lasalle Ave, Baton Rouge, LA 70806For SaleMLS ID #2026017305, Anna DiVincenti Boykin, RE/MAX Professional. ROAM MLS
- $312,0004 bd3 ba2.3k sqft2103 Aspenwood Dr, Baton Rouge, LA 70816For SaleMLS ID #2026012013, Leslie Doyle, Paige Knobles Properties. ROAM MLS
- $290,0003 bd2 ba1.7k sqft9866 Azrok Ave, Baton Rouge, LA 70809For SaleMLS ID #2026012348, Molly Desselle, Coldwell Banker ONE. ROAM MLS
- $279,9003 bd2 ba1.9k sqft3041 Myrtle Grove Dr, Baton Rouge, LA 70810For SaleMLS ID #2026013595, Michael Matthis, Premier Partners Realty. ROAM MLS
- $269,9003 bd2 ba1.8k sqft26137 Vincent Dr, Denham Springs, LA 70726For SaleMLS ID #2026016228, Jeff Day, Smart Move Real Estate. ROAM MLS
- $290,0003 bd2 ba1.9k sqft5211 Fort Gregg Dr, Baton Rouge, LA 70817For SaleMLS ID #2026012037, Happi Hoffer, RE/MAX Professional. ROAM MLS
- $299,0003 bd2 ba1.8k sqft10011 Bunting Dr, Baton Rouge, LA 70809For SaleMLS ID #2026014417, Trey Willard, The W Group Real Estate LLC. ROAM MLS
