Skip main navigation
Closed
  • $220,000

    1085 Bristol Ct, Streamwood, IL 60107

    3beds
    1,078sqft
    Townhouse, Single Family Residence
    Built in 1968
    1,078 Square Feet Lot
    $269,200 Zestimate®
    $204/sqft
    $2,478 Estimated rent

    Home value

    $269,200

    $256,000 - $283,000

    $2,478/mo

    Zestimate® history
    Loading
    Loading...

    Owner options

    List your home for rent

    $2,478/mo

    Rent Zestimate®

    Find your next renter with Zillow Rental Manager. Plus, with online applications, you can quickly screen prospective tenants – for free.

    Learn more

    $2,478/mo

    Rent Zestimate®

    Refinance and save

    $1,887/mo

    Est. payment

    Refinancing to a lower rate could help reduce your monthly payments and save thousands over the life of the loan.

    See today's rates

    $1,887/mo

    Est. payment

    Explore your selling options

    Work with a Zillow partner agent

    Leverage their expertise and Zillow's premium Showcase listings to get your home seen by more buyers.

    Get started

    List with your own agent

    Get your home in front of millions of buyers by listing it on Zillow.

    Learn how to do it

    Sell it yourself

    Take full control of how buyers see your home on Zillow by listing For Sale by Owner (FSBO).

    List your home

    What's special

    Recessed lightingFenced-in yardHardwood floorsClose to the parkChic backsplashSizable closetsMaster bedroom
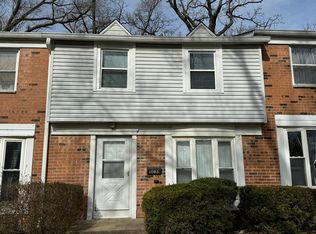
    Freshly painted 3 bed/1.5 bath home with full basement is a must see! Step into this spacious end unit and immediately notice the natural sunlight. The kitchen on the main level boasts ample cabinet space, stainless steel appliances, a garbage disposal, a chic backsplash, and cabinet underlighting. Up the stairs discover three generously sized bedrooms all with hardwood floors and each equipped with sizable closets. The master bedroom has recessed lighting, his and her closets and connects to an attractive jack-and-jill bathroom. The unfinished basement offers additional living and storage space, complete with a newer washer and dryer. This unit also comes with a fenced-in yard and two designated parking spaces. Enjoy the convenience of a superb location within the subdivision, close to the park and clubhouse. Don't miss the opportunity to make this your new home!

    Zillow last checked:

    Listing updated:

    Listing courtesy of:

    Jennifer Iaccino 630-290-8690,

    @properties Christie's International Real Estate,

    Jennifer Iaccino 630-290-8690,

    @properties Christie's International Real Estate

    Bought with:

    John Morrison, SFR

    @properties Christie's International Real Estate

    Source: MRED as distributed by MLS GRID,MLS#: 11955718MLS Logo

    Facts & features

    Interior

    Bedrooms & bathrooms
    • Bedrooms: 3
    • Bathrooms: 2
    • Full bathrooms: 1
    • 1/2 bathrooms: 1
    Primary bedroom
    • Features: Flooring (Hardwood), Window Treatments (Blinds)
    • Level: Second
    • Area: 165 Square Feet
    • Dimensions: 11X15
    Bedroom 2
    • Features: Flooring (Hardwood), Window Treatments (Blinds)
    • Level: Second
    • Area: 99 Square Feet
    • Dimensions: 11X9
    Bedroom 3
    • Features: Flooring (Hardwood), Window Treatments (Blinds)
    • Level: Second
    • Area: 96 Square Feet
    • Dimensions: 8X12
    Dining room
    • Features: Flooring (Wood Laminate), Window Treatments (Blinds)
    • Level: Main
    • Area: 132 Square Feet
    • Dimensions: 12X11
    Kitchen
    • Features: Flooring (Ceramic Tile)
    • Level: Main
    • Area: 80 Square Feet
    • Dimensions: 8X10
    Living room
    • Features: Flooring (Wood Laminate), Window Treatments (Blinds)
    • Level: Main
    • Area: 264 Square Feet
    • Dimensions: 11X24
    Heating
    • Natural Gas
    Cooling
    • Central Air
    Appliances
    • Included: Range, Microwave, Dishwasher, Refrigerator, Washer, Dryer, Disposal, Stainless Steel Appliance(s), Gas Oven
    • Laundry: In Unit
    Features
    • Dining Combo, Granite Counters, Separate Dining Room, Replacement Windows
    • Flooring: Hardwood, Laminate
    • Windows: Replacement Windows, Screens, Drapes
    • Basement: Unfinished,Full
    • Common walls with other units/homes: End Unit
    Interior area
    • Total structure area: 1,617
    • Total interior livable area: 1,078 sqft

    Property

    Parking
    • Total spaces: 2
    • Parking features: Assigned, On Site, Owned
    Accessibility
    • Accessibility features: No Disability Access
    Lot
    • Size: 1,078 sqft
    Details
    • Parcel number: 06274050530000
    • Special conditions: None

    Construction

    Type & style
    • Home type: Townhouse
    • Property subtype: Townhouse, Single Family Residence
    Materials
    • Vinyl Siding, Brick
    Condition
    • New construction: No
    • Year built: 1968

    Utilities & green energy

    • Sewer: Public Sewer
    • Water: Lake Michigan, Public

    Community & neighborhood

    Location
    • Region: Streamwood
    • Subdivision: The Oaks

    HOA & financial

    HOA
    • Has HOA: Yes
    • HOA fee: $240 monthly
    • Amenities included: On Site Manager/Engineer, Park, Pool, In Ground Pool
    • Services included: Parking, Insurance, Clubhouse, Pool, Exterior Maintenance, Lawn Care, Snow Removal

    Other

    Other facts
    • Listing terms: FHA
    • Ownership: Fee Simple w/ HO Assn.

    Price history

    DateEventPrice
    2/2/2024Sold$220,000+4.8%$204/sqft
    Source: MRED as distributed by MLS GRID #11955718 Report a problem
    1/13/2024Contingent$210,000$195/sqft
    Source: MRED as distributed by MLS GRID #11955718 Report a problem
    1/8/2024Listed for sale$210,000+32.9%$195/sqft
    Source: MRED as distributed by MLS GRID #11955718 Report a problem
    7/20/2007Sold$158,000+110.7%$147/sqft
    Source: Public Record Report a problem
    10/16/1995Sold$75,000$70/sqft
    Source: Public Record Report a problem

    Public tax history

    YearProperty taxesTax assessment
    2024-- $16,000 +0%
    2023$4,928 +2.7%$15,999
    2022$4,799 +21.5%$15,999 +48%
    2021$3,951 +1.7%$10,807
    2020$3,884 +1.2%$10,807 -10%
    2019$3,837 -20.4%$12,008 -12.2%
    2018$4,819 +1.4%$13,684
    2017$4,753 +7.2%$13,684
    2016$4,432 +4.3%$13,684 +14.2%
    2015$4,251 +1.5%$11,986
    2014$4,187 +3.2%$11,986
    2013$4,057 +5.1%$11,986 -5.4%
    2012$3,859 +9.9%$12,667
    2011$3,511 +0.1%$12,667
    2010$3,507 -8%$12,667 -17.9%
    2009$3,814 +4%$15,433 -7%
    2008$3,666 +1.5%$16,595
    2007$3,612 +16%$16,595 +18.1%
    2006$3,115 -1.3%$14,051
    2005$3,155 +1.8%$14,051
    2004$3,101 +35.6%$14,051 +42.4%
    2003$2,287 +7%$9,864
    2002$2,137 +5.4%$9,864
    2001$2,028 +1.5%$9,864 +14.2%
    2000$1,999 +0.6%$8,639
    1999$1,987 $8,639

    Find assessor info on the county website

    Neighborhood: 60107

    Nearby schools

    GreatSchools rating
    Schools provided by the listing agent
    • Elementary: Heritage Elementary School
    • Middle: Tefft Middle School
    • High: Streamwood High School
    • District: 46

    Source: MRED as distributed by MLS GRID. This data may not be complete. We recommend contacting the local school district to confirm school assignments for this home.

    Get pre-qualified for a loan
    At Zillow Home Loans, we can pre-qualify you in as little as 5 minutes with no impact to your credit score.

    An equal housing lender. NMLS #10287.