Skip main navigation
Closed
  • $361,000

    1085 Bush Ave, Saint Paul, MN 55106

    4beds
    2,370sqft
    Single Family Residence
    Built in 1910
    5,096.52 Square Feet Lot
    $368,100 Zestimate®
    $152/sqft
    $2,597 Estimated rent

    Home value

    $368,100

    $331,000 - $409,000

    $2,597/mo

    Zestimate® history
    Loading
    Loading...

    Owner options

    List your home for rent

    $2,597/mo

    Rent Zestimate®

    Find your next renter with Zillow Rental Manager. Plus, with online applications, you can quickly screen prospective tenants – for free.

    Learn more

    $2,597/mo

    Rent Zestimate®

    Refinance and save

    $2,295/mo

    Est. payment

    Refinancing to a lower rate could help reduce your monthly payments and save thousands over the life of the loan.

    See today's rates

    $2,295/mo

    Est. payment

    Explore your selling options

    Work with a Zillow partner agent

    Leverage their expertise and Zillow's premium Showcase listings to get your home seen by more buyers.

    Get started

    List with your own agent

    Get your home in front of millions of buyers by listing it on Zillow.

    Learn how to do it

    Sell it yourself

    Take full control of how buyers see your home on Zillow by listing For Sale by Owner (FSBO).

    List your home

    What's special

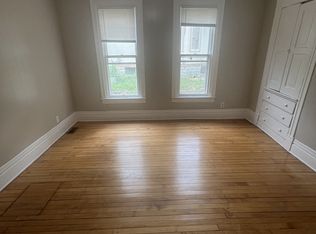
    Enjoy this wonderfully updated & well maintained 4BD/2BA, 2-Car Garage home found in the heart of STP! The home offers many original turn of the century details including an exquisite staircase w/small metal details found on each riser which can be viewed as you enter the home. In addition, you will find a large built-in buffet, butlers pantry, numerous stained glass windows, a pillared archway with original book shelves with leaded glass, & of course the beautiful Oak and Maple hardwood floors which can be found throughout the Main & Upper levels of this home. All of these original details have been thoughtfully paired with a number of timeless updates such as the spacious kitchen with cabinetry that plays off the period stylings of the original 1910 home (New SS appliances & induction range were installed in 2025) & the classic subway tile found throughout both bathrooms when last updated. The main floor itself is made up of a large front foyer, spacious Living room (new ductless mini split system installed in 2024), dining room, butlers pantry, large kitchen and back entrance which leads to the backyard and garage spaces. Continue your tour to the upper level of this home from the front staircase. Once you reach the 2nd floor you will find 3 Bedrooms (3rd Bd in back of home is non-conforming), a fully tiled Full Bathroom w/ walk-in shower, claw foot tub, and updated vanity top & sink. Finally, a bonus sun porch can be found in the back of the home which has been converted to incorporate UL laundry w/ a full size front load washer/dryer - providing a wonderful modern convenience. The lower level of this lovely home features a 4th Bedroom, ¾ tiled Bathroom, family room, storage closet, & large utility room/work space. Lastly, don't forget to visit the impressive newly constructed 2-car garage which features a fully finished bonus "flex room" above the garage space (this makes up roughly 300 sq ft of the above ground finished sq footage in this homes listing). The flex room has a new ductless mini split system which was installed in 2024 providing Heat & AC all year round. See supplements for a full list of updates!

    Zillow last checked:

    Listing updated:

    Listed by:

    Adam B. Benedict 651-226-3928,

    Re/Max Advantage Plus

    Bought with:

    Chuck Hinsz

    Keller Williams Select Realty

    Source: NorthstarMLS as distributed by MLS GRID,MLS#: 6727977MLS Logo

    Facts & features

    Interior

    Bedrooms & bathrooms
    • Bedrooms: 4
    • Bathrooms: 2
    • Full bathrooms: 1
    • 3/4 bathrooms: 1
    Bedroom
    • Level: Upper
    • Area: 168 Square Feet
    • Dimensions: 14x12
    Bedroom 2
    • Level: Upper
    • Area: 90 Square Feet
    • Dimensions: 10x9
    Bedroom 3
    • Level: Upper
    • Area: 70 Square Feet
    • Dimensions: 10x7
    Bedroom 4
    • Level: Lower
    • Area: 144 Square Feet
    • Dimensions: 12x12
    Bathroom
    • Level: Upper
    • Area: 70 Square Feet
    • Dimensions: 10x7
    Bathroom
    • Level: Lower
    • Area: 49 Square Feet
    • Dimensions: 7x7
    Dining room
    • Level: Main
    • Area: 196 Square Feet
    • Dimensions: 14x14
    Family room
    • Level: Lower
    • Area: 182 Square Feet
    • Dimensions: 14x13
    Flex room
    • Level: Main
    • Area: 300 Square Feet
    • Dimensions: 20x15
    Kitchen
    • Level: Main
    • Area: 140 Square Feet
    • Dimensions: 14 x 10
    Living room
    • Level: Main
    • Area: 168 Square Feet
    • Dimensions: 14x12
    Other
    • Level: Main
    • Area: 54 Square Feet
    • Dimensions: 9x6
    Porch
    • Level: Main
    • Area: 144 Square Feet
    • Dimensions: 18x8
    Sun room
    • Level: Upper
    • Area: 90 Square Feet
    • Dimensions: 15x6
    Heating
    • Baseboard, Ductless Mini-Split, Hot Water, In-Floor Heating, Radiant
    Cooling
    • Ductless Mini-Split, Wall Unit(s)
    Appliances
    • Included: Dishwasher, Dryer, Microwave, Range, Refrigerator, Washer
    • Laundry: Upper Level
    Features
    • Basement: Egress Window(s),Full,Storage Space
    • Has fireplace: No
    Interior area
    • Total structure area: 2,370
    • Total interior livable area: 2,370 sqft
    • Finished area above ground: 1,920
    • Finished area below ground: 450

    Property

    Parking
    • Total spaces: 2
    • Parking features: Detached Garage
    • Garage spaces: 2
    • Details: Garage Dimensions (22x24)
    Accessibility
    • Accessibility features: None
    Features
    • Levels: Two
    • Stories: 2
    • Patio & porch: Front Porch
    Lot
    • Size: 5,096 sqft
    • Dimensions: 40 x 127
    • Features: Tree Coverage - Light
    Details
    • Additional structures: Studio
    • Foundation area: 810
    • Parcel number: 282922430149
    • Zoning description: Residential-Single Family

    Construction

    Type & style
    • Home type: SingleFamily
    • Property subtype: Single Family Residence
    Materials
    • Block, Frame, Stone
    • Roof: Asphalt
    Condition
    • New construction: No
    • Year built: 1910

    Utilities & green energy

    • Electric: 100 Amp Service
    • Gas: Natural Gas
    • Sewer: City Sewer/Connected
    • Water: City Water/Connected

    Community & neighborhood

    Location
    • Region: Saint Paul
    • Subdivision: Terrys Add

    HOA & financial

    HOA
    • Has HOA: No

    Other

    Other facts
    • Road surface type: Paved

    Price history

    DateEventPrice
    7/15/2025Sold$361,000+3.1%$152/sqft
    Source: NorthstarMLS as distributed by MLS GRID #6727977 Report a problem
    6/26/2025Pending sale$350,000$148/sqft
    Source: NorthstarMLS as distributed by MLS GRID #6727977 Report a problem
    6/17/2025Listing removed$350,000$148/sqft
    Source: NorthstarMLS as distributed by MLS GRID #6727977 Report a problem
    6/12/2025Price change$350,000-5.4%$148/sqft
    Source: NorthstarMLS as distributed by MLS GRID #6727977 Report a problem
    5/29/2025Listed for sale$370,000+5.7%$156/sqft
    Source: NorthstarMLS as distributed by MLS GRID #6727977 Report a problem
    6/17/2022Sold$350,000+16.7%$148/sqft
    Source: NorthstarMLS as distributed by MLS GRID #6189835 Report a problem
    5/27/2022Pending sale$300,000$127/sqft
    Source: NorthstarMLS as distributed by MLS GRID #6189835 Report a problem
    5/22/2022Listed for sale$300,000+22.4%$127/sqft
    Source: NorthstarMLS as distributed by MLS GRID #6189835 Report a problem
    5/29/2020Sold$245,000-2%$103/sqft
    Source: NorthstarMLS as distributed by MLS GRID #5541472 Report a problem
    4/9/2020Pending sale$250,000$105/sqft
    Source: Keller Williams Realty Elite #5541472 Report a problem
    3/25/2020Listed for sale$250,000+35.6%$105/sqft
    Source: Keller Williams Realty Elite #5541472 Report a problem
    5/2/2017Sold$184,424+3%$78/sqft
    Source: Public Record Report a problem
    4/22/2017Listed for sale$179,000$76/sqft
    Source: RE/MAX Results #4797109 Report a problem
    3/3/2017Pending sale$179,000$76/sqft
    Source: RE/MAX Results #4797109 Report a problem
    2/22/2017Listed for sale$179,000-0.5%$76/sqft
    Source: RE/MAX Results #4797109 Report a problem
    2/11/2011Listing removed$179,900$76/sqft
    Source: TheMLSonline.com #3968749 Report a problem
    11/13/2010Price change$179,900-2.7%$76/sqft
    Source: TheMLSonline.com #3968749 Report a problem
    9/10/2010Listed for sale$184,900+7.6%$78/sqft
    Source: TheMLSonline.com #3968749 Report a problem
    3/22/2006Sold$171,900+104.9%$73/sqft
    Source: Public Record Report a problem
    8/31/1999Sold$83,900$35/sqft
    Source: Public Record Report a problem

    Public tax history

    YearProperty taxesTax assessment
    2025$5,396 +1.8%$331,200 +1.5%
    2024$5,300 +29.6%$326,300 +2.6%
    2023$4,088 +12.7%$317,900 +18.7%
    2022$3,626 +34.8%$267,900 +13.7%
    2021$2,690 -3.3%$235,600 +25.9%
    2020$2,783 +42.5%$187,200 +5.1%
    2019$1,953 $178,100
    2018$1,953 +1977.9%$178,100 +25.3%
    2017$94 $142,100
    2016$94 -95.6%--
    2015$2,140 -16.3%$109,800
    2014$2,556 -6%--
    2013$2,718 +45.7%--
    2012$1,866 +5.5%--
    2011$1,768 --
    2010-- --
    2009$1,866 -3.9%--
    2008$1,942 +11.5%--
    2007$1,742 +20.8%--
    2006$1,442 +20%--
    2005$1,202 +13.8%--
    2004$1,056 +23.1%--
    2003$858 +15%--
    2002$746 -14.3%--
    2001$870 +17%--
    2000$744 --

    Find assessor info on the county website

    Neighborhood: Dayton's Bluff

    Nearby schools

    GreatSchools rating
    Get a cash offer in 3 minutes
    Find out how much your home could sell for in as little as 3 minutes with a no-obligation cash offer.
    Estimated market value
    $368,100
    Get a cash offer in 3 minutes
    Find out how much your home could sell for in as little as 3 minutes with a no-obligation cash offer.
    Estimated market value
    $368,100